
Miller’s Custom Design
More than storage.A place for your life.
Cabinetry for the rooms you use every day, from a practical pantry to a welcoming living space.
Based in Middlefield, Ohio
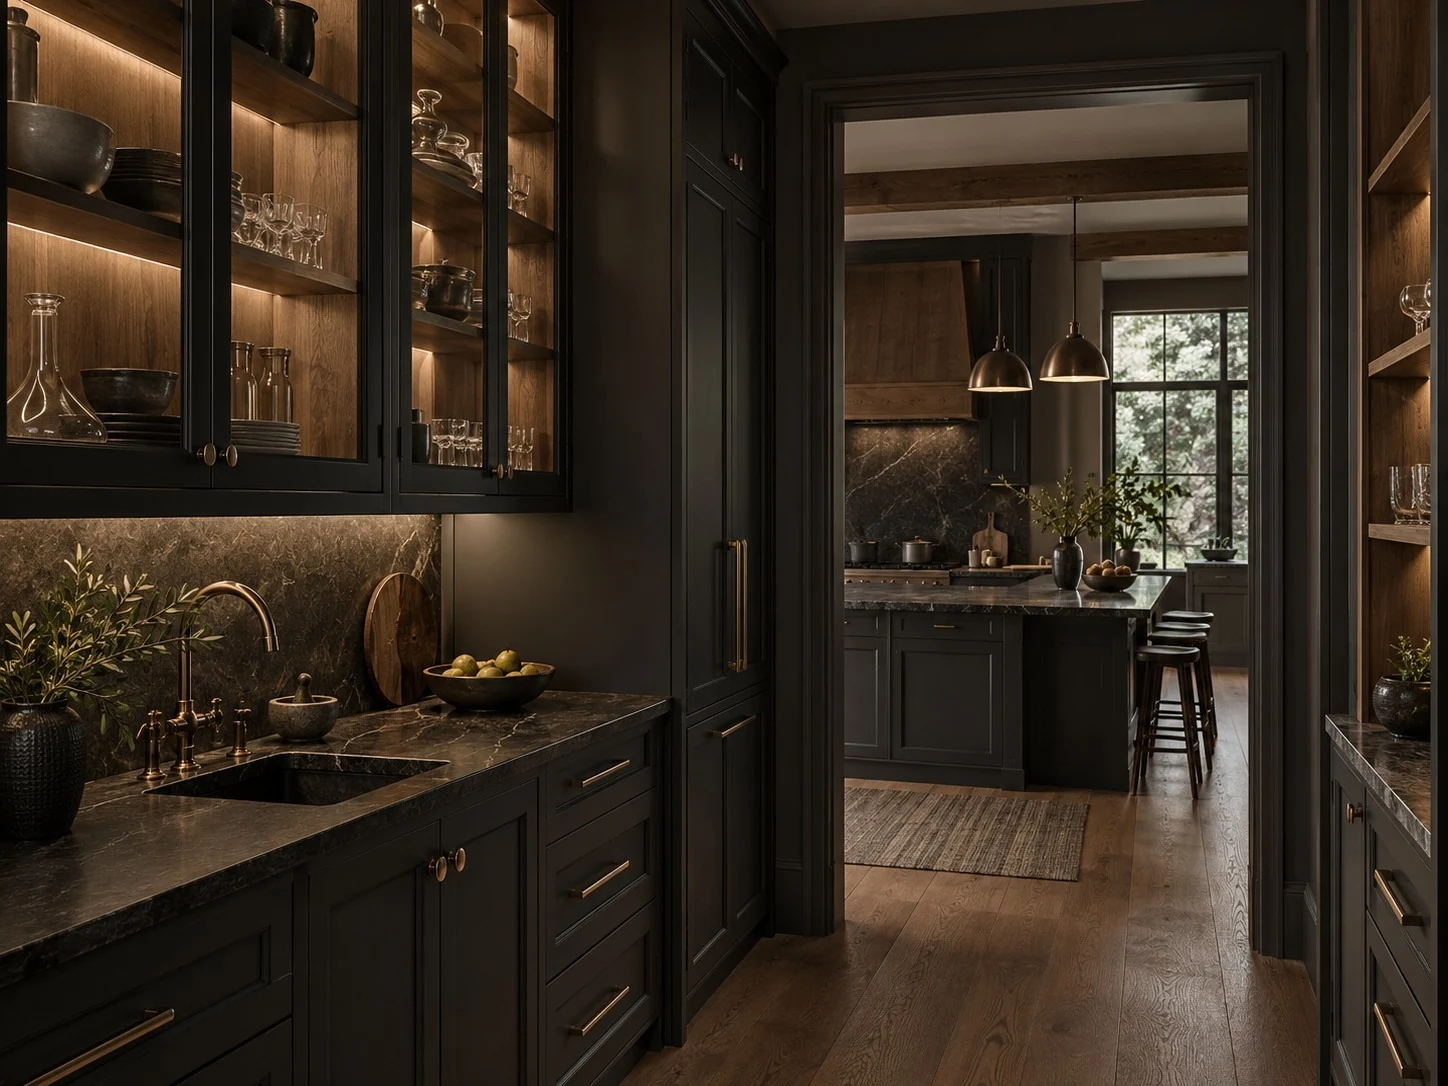
Designed around your space
Consider the whole home, one room at a time.
A pantry, a home office, and a living room have different jobs to do. Start with the room, what it needs to hold, and what you want to see—or keep out of sight.
Cabinet dimensions, shelving, concealed storage, and finishes can work together without making every room look the same. Bring your ideas and the space you have in mind.
How to beginThe possibilities
Consider the details.
A starting point for your conversation. Final design, materials, and scope are agreed for your project.
Libraries and fitted shelving
Home-office cabinetry
Laundry and mudroom storage
Dining and display cabinetry
Wood and painted finishes
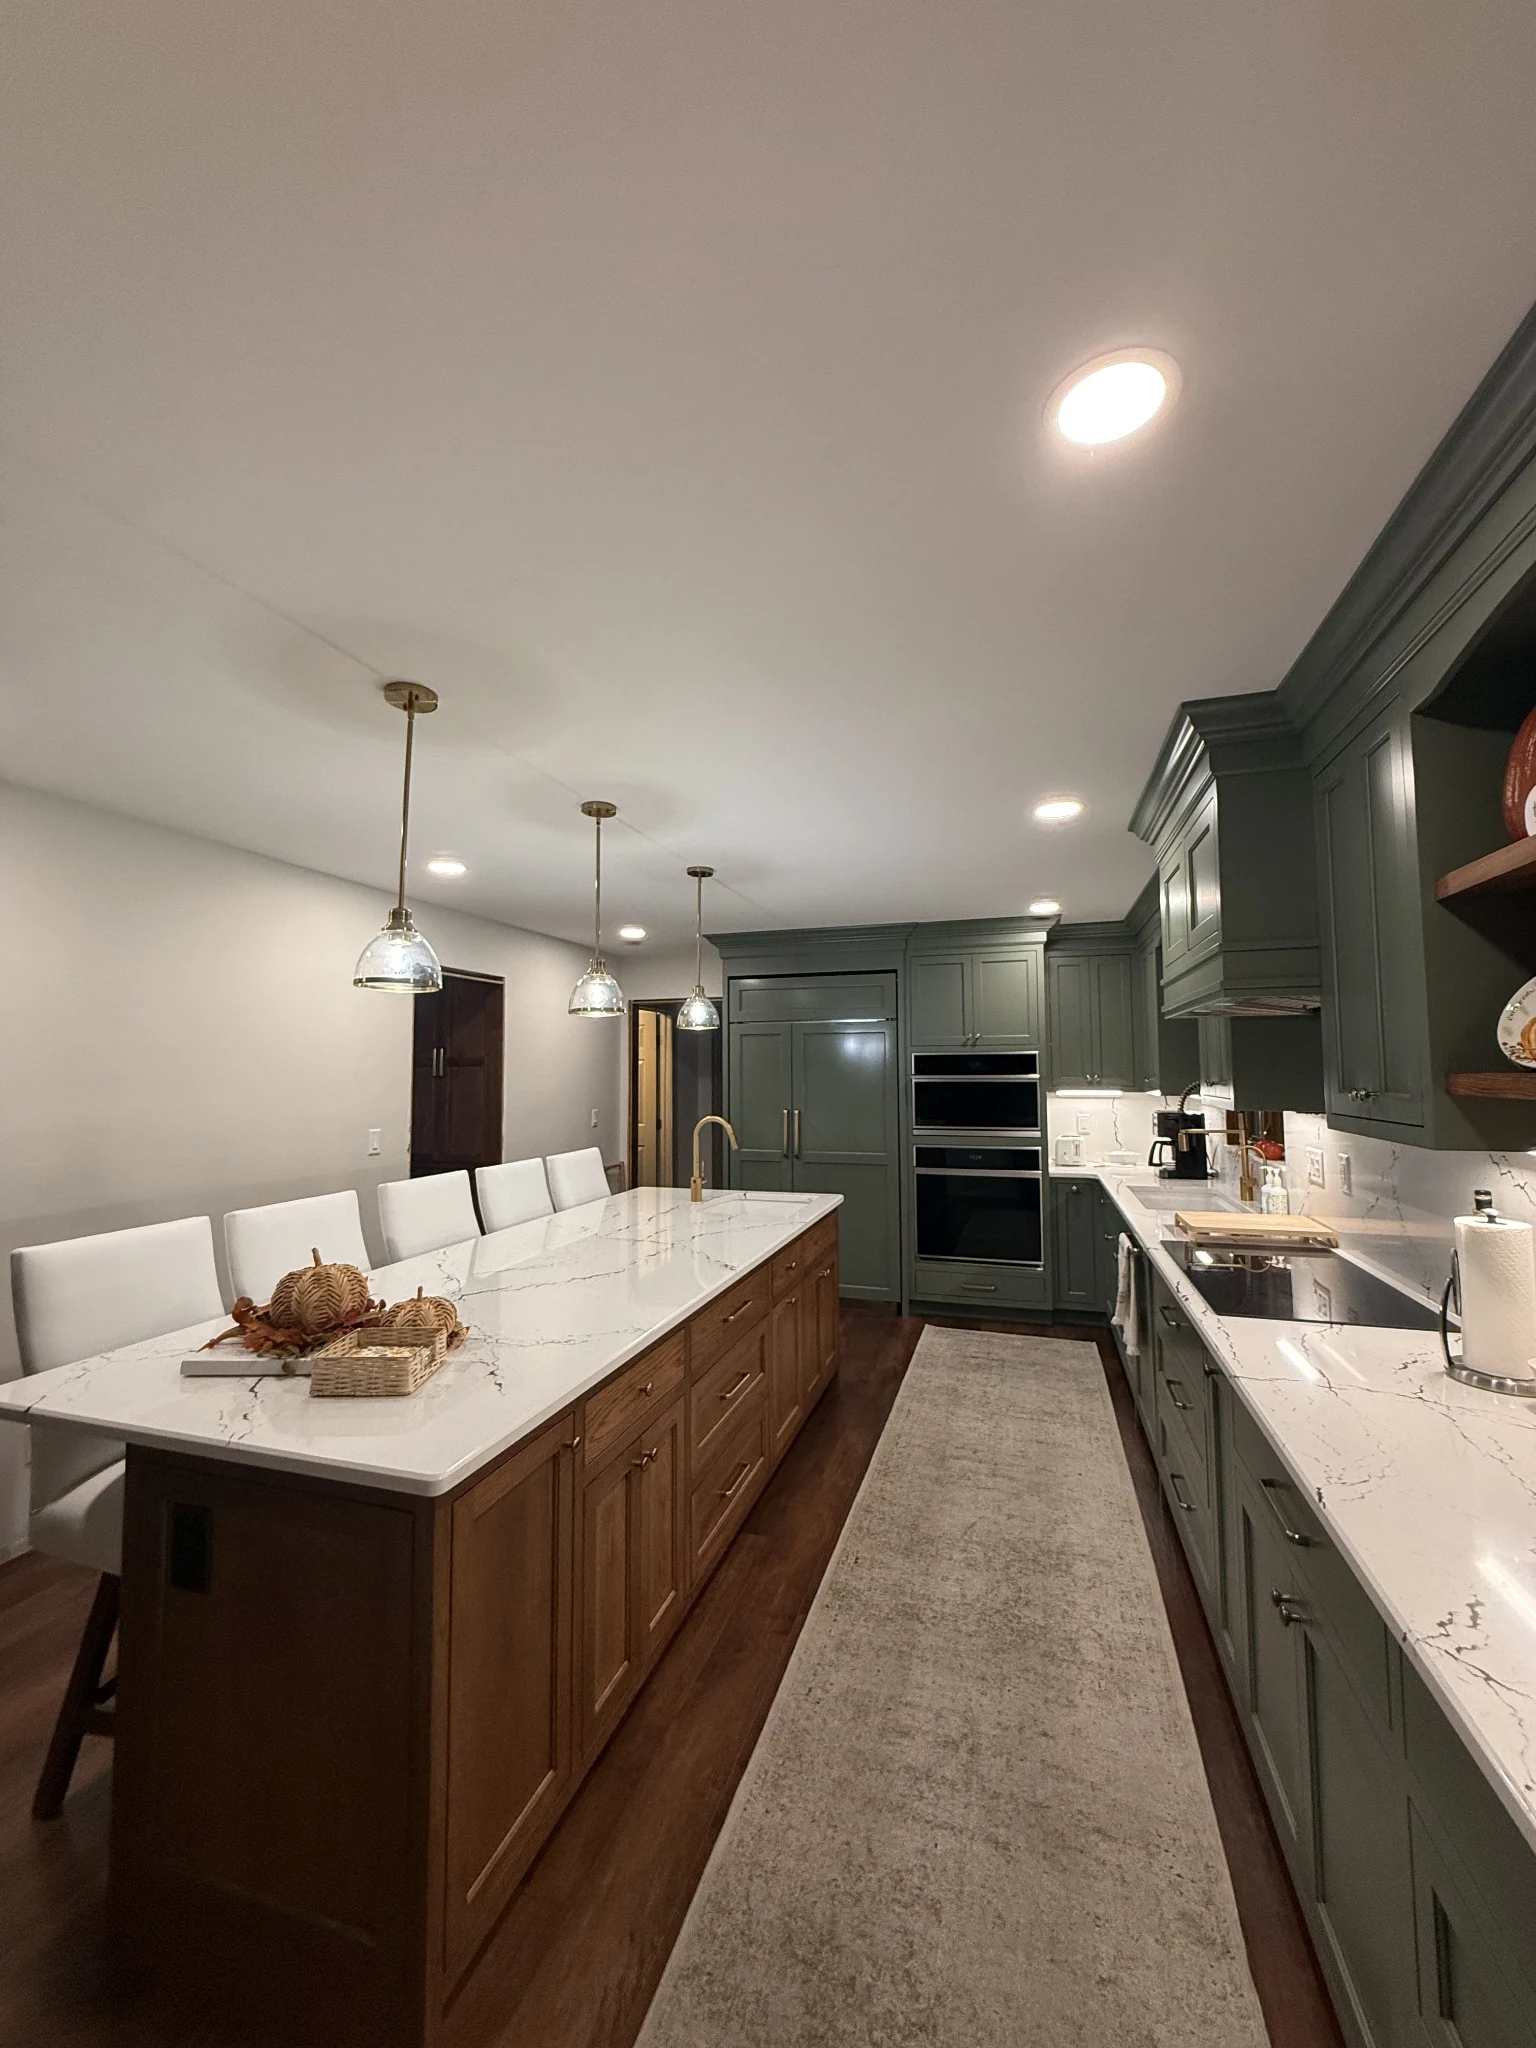
The real work
Warmth in the everyday.
A closer look at one completed kitchen: perimeter cabinetry, a contrasting island, integrated storage, and the smaller details that bring the room together.
Explore the completed projectMake a storage list
Note the things that need a home, including taller items and equipment that needs access or ventilation.
Balance open and closed
Explore what belongs on display and what is better tucked away behind cabinet doors.
Connect the details
Consider trim, doors, adjacent rooms, and the finishes you already intend to keep.
Continue exploring
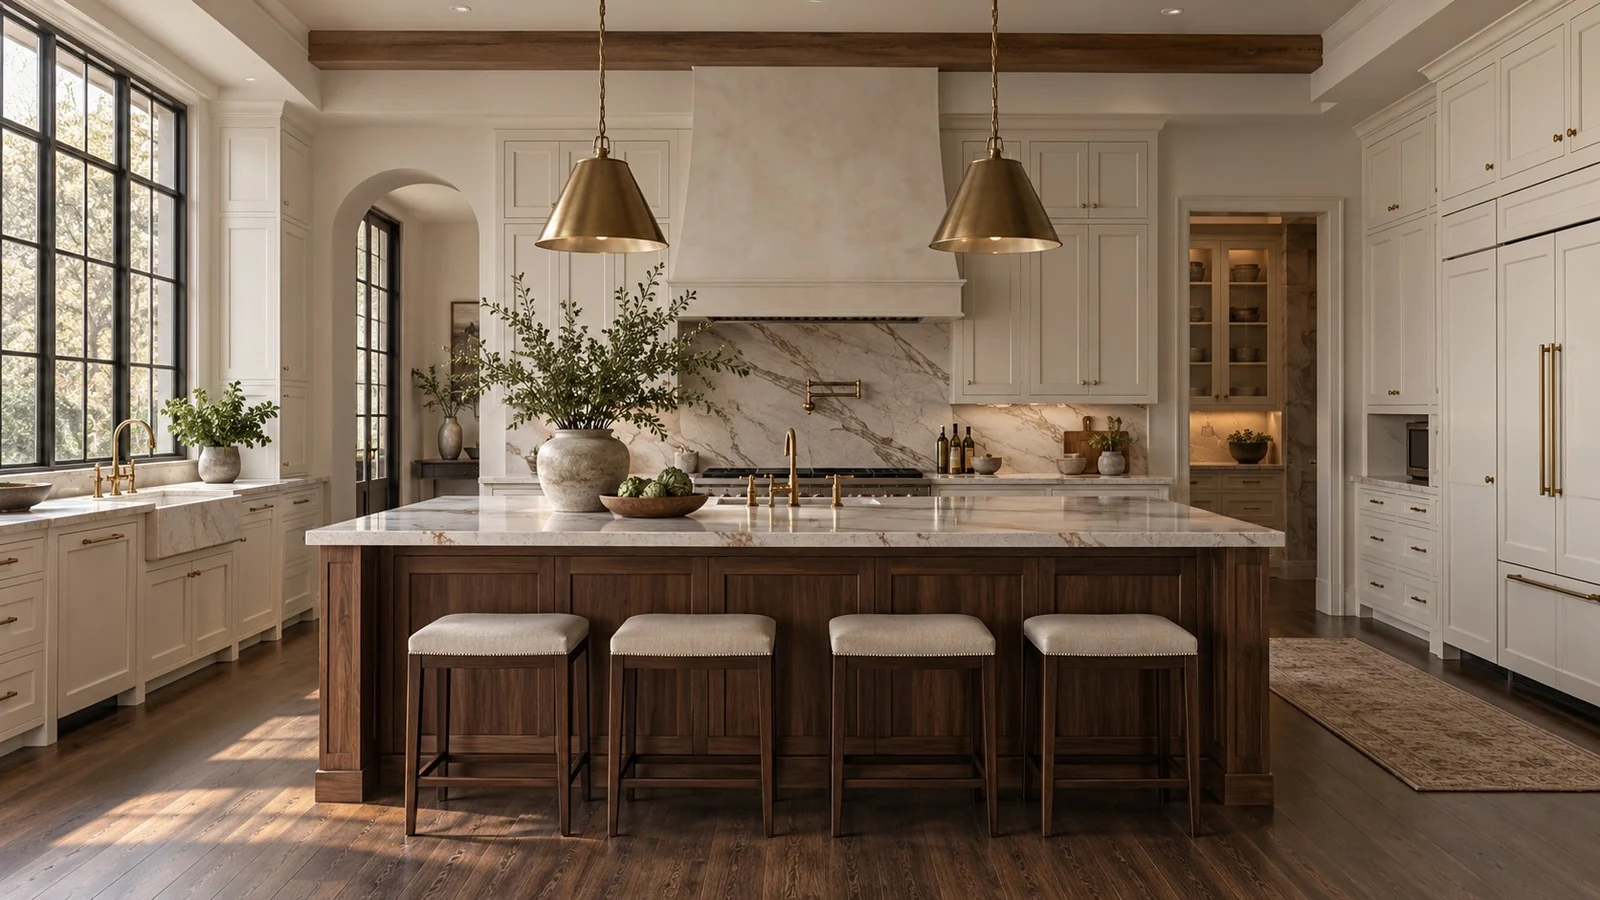
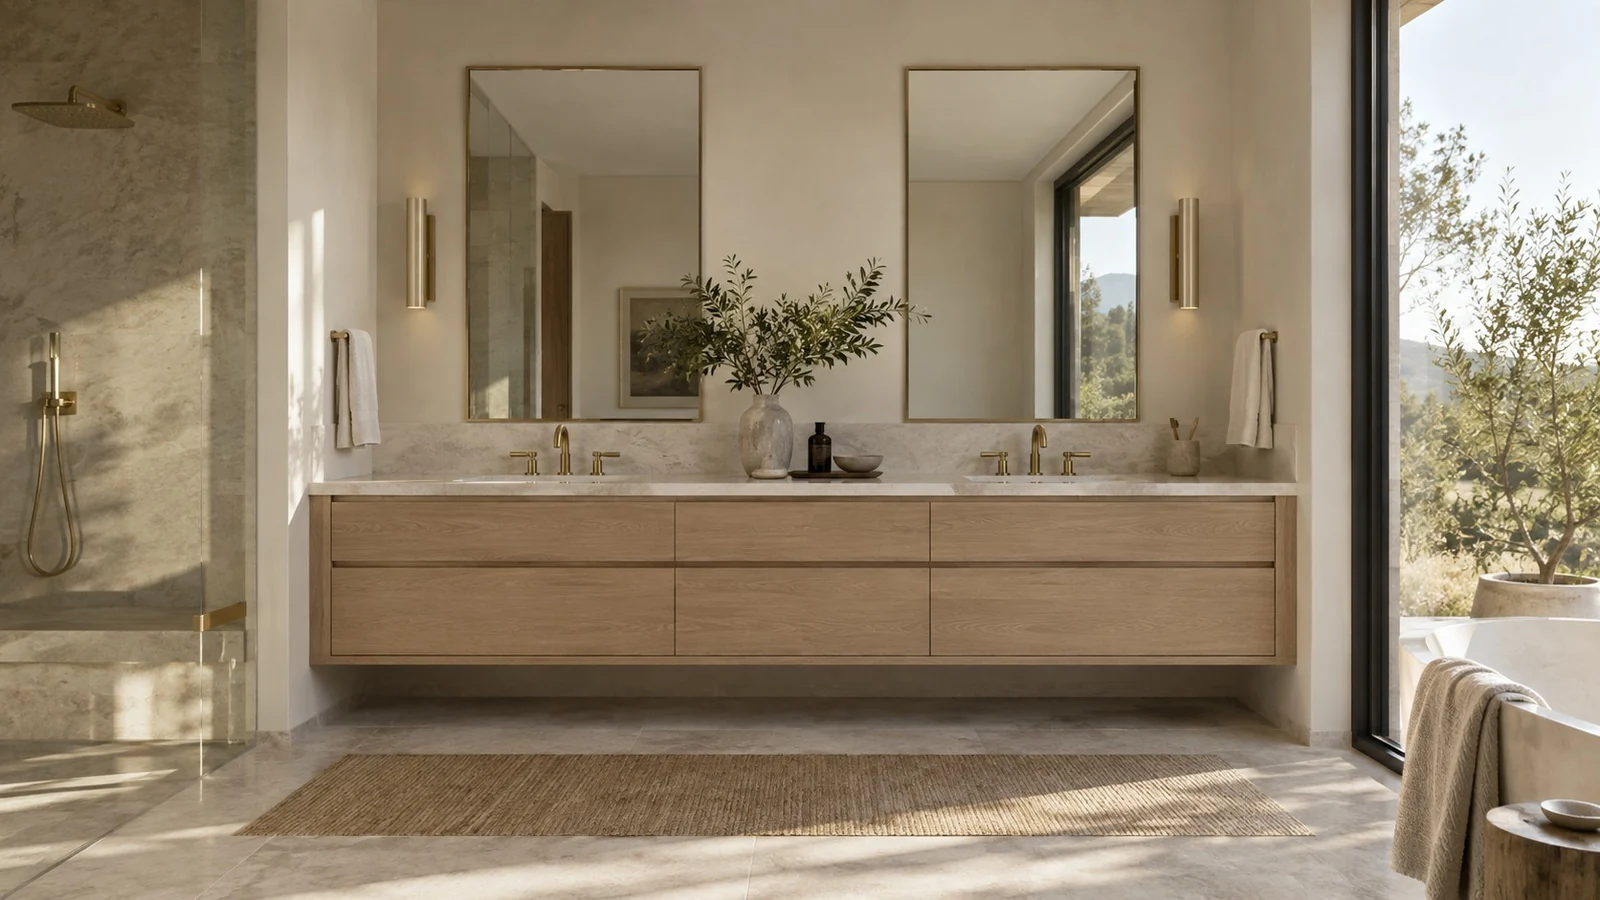
More room for inspiration.
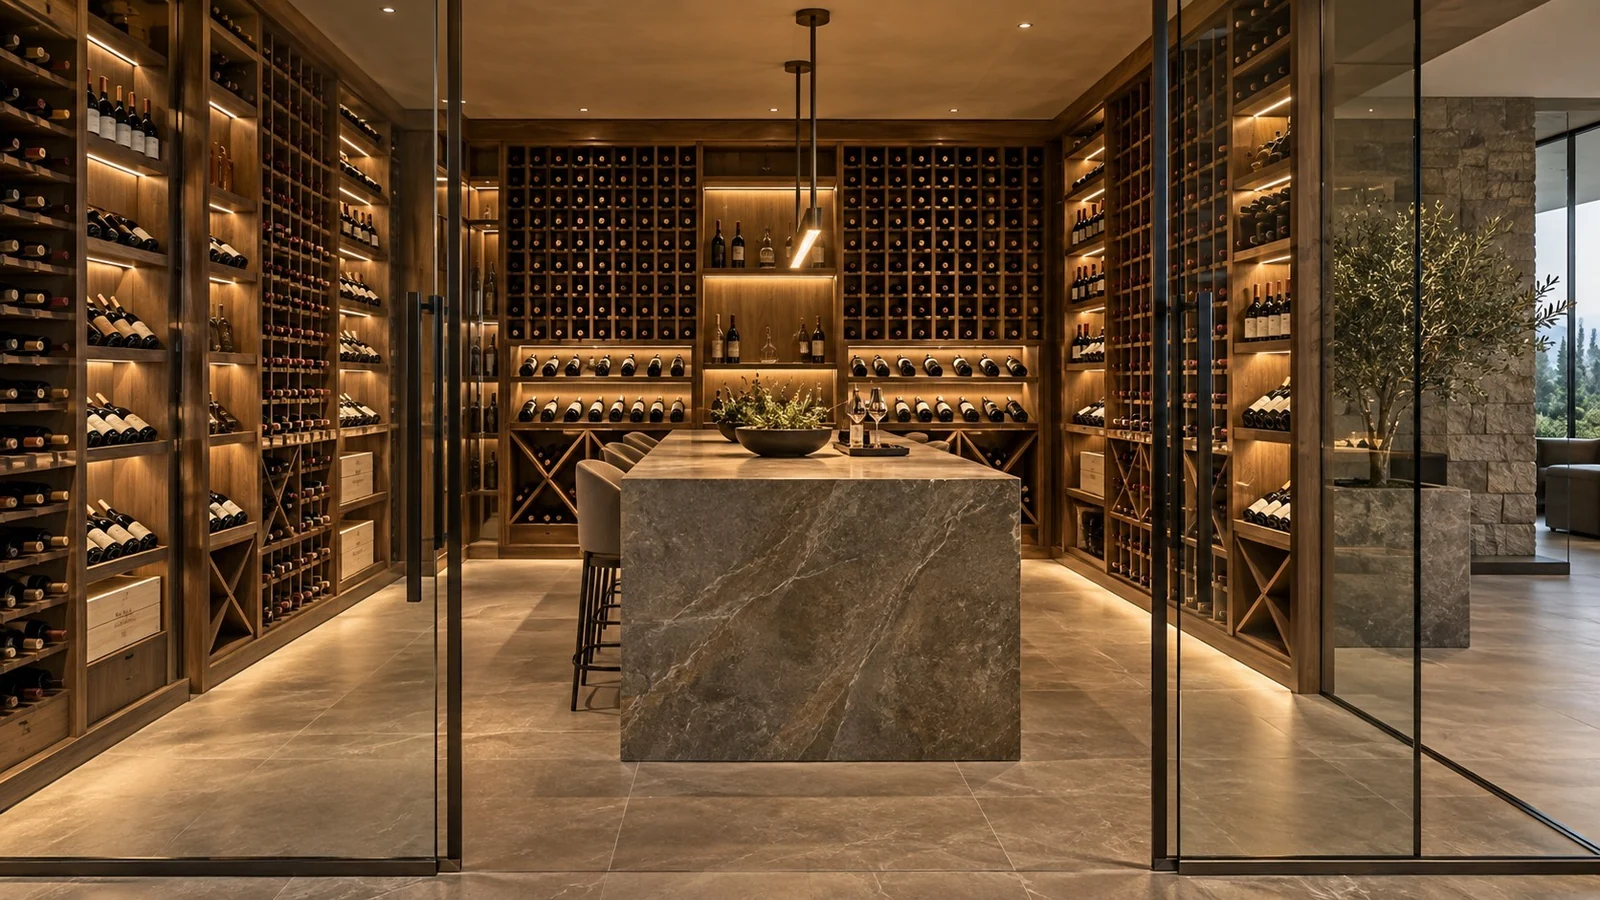
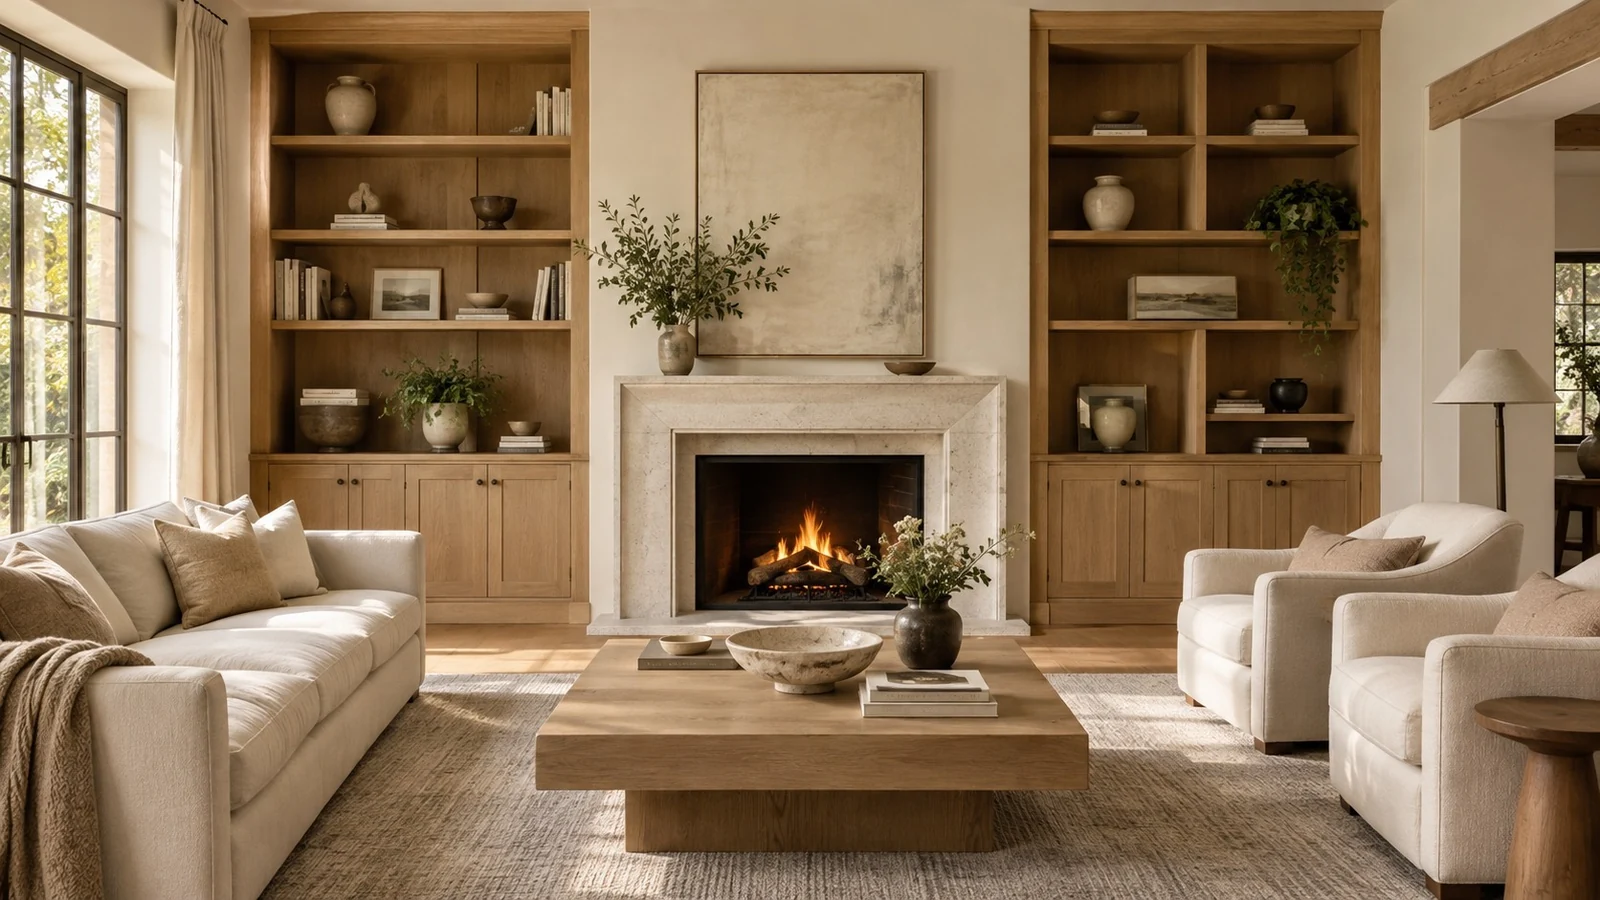
Your space. Your next chapter.
Let’s make room
for your vision.
A kitchen to gather in. A vanity with character. Cabinetry that feels like it belongs. Tell us what you have in mind.
Begin your project
We’d love to hear your ideas.
Start with a conversation about your space.
(234) 430-2900mcdllc01@gmail.comTell us about your projectShare your town, the room you have in mind, and your preferred timing.