
Miller’s Custom Design
A personal retreat.Down to the details.
Vanities, linen storage, and thoughtful cabinetry for the room where your day begins and ends.
Based in Middlefield, Ohio
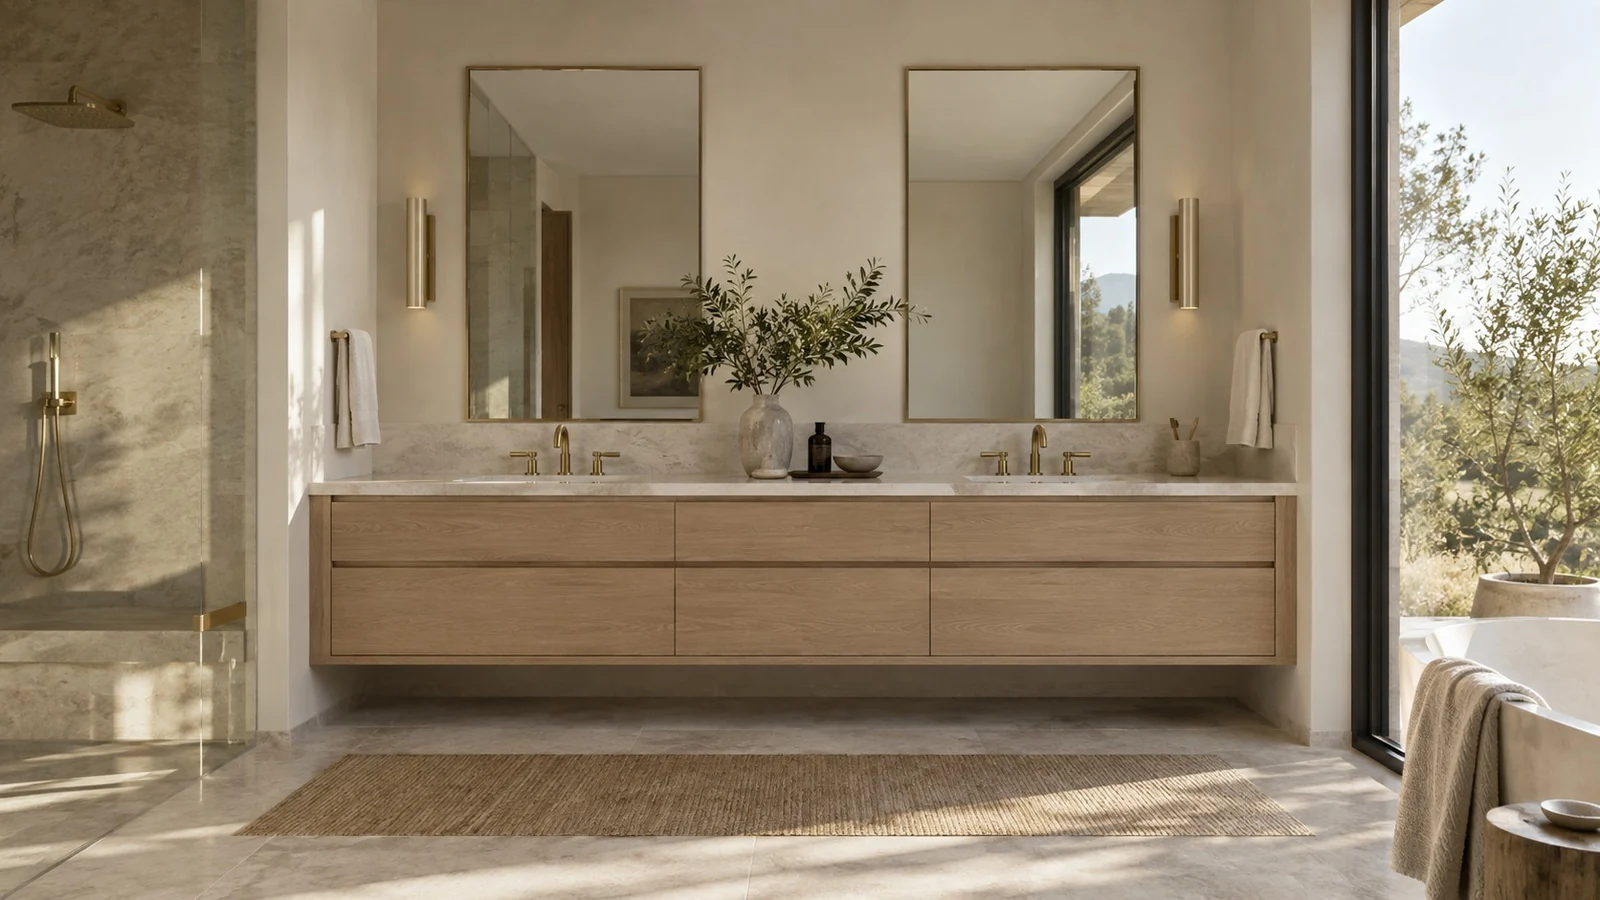
Designed around your space
Make room for a better routine.
Discuss the vanity width, sink arrangement, drawers, and everyday essentials you want close at hand. A compact powder room and a larger bathroom ask different things of their cabinetry.
Consider cabinet fronts and finishes alongside the mirrors, lighting, fixtures, and surfaces you choose. Practical storage can still have plenty of character.
How to beginThe possibilities
Consider the details.
A starting point for your conversation. Final design, materials, and scope are agreed for your project.
Linen towers and tall storage
Dressing and makeup stations
Practical drawer arrangements
Wood and painted finishes
Coordination with sinks and surfaces
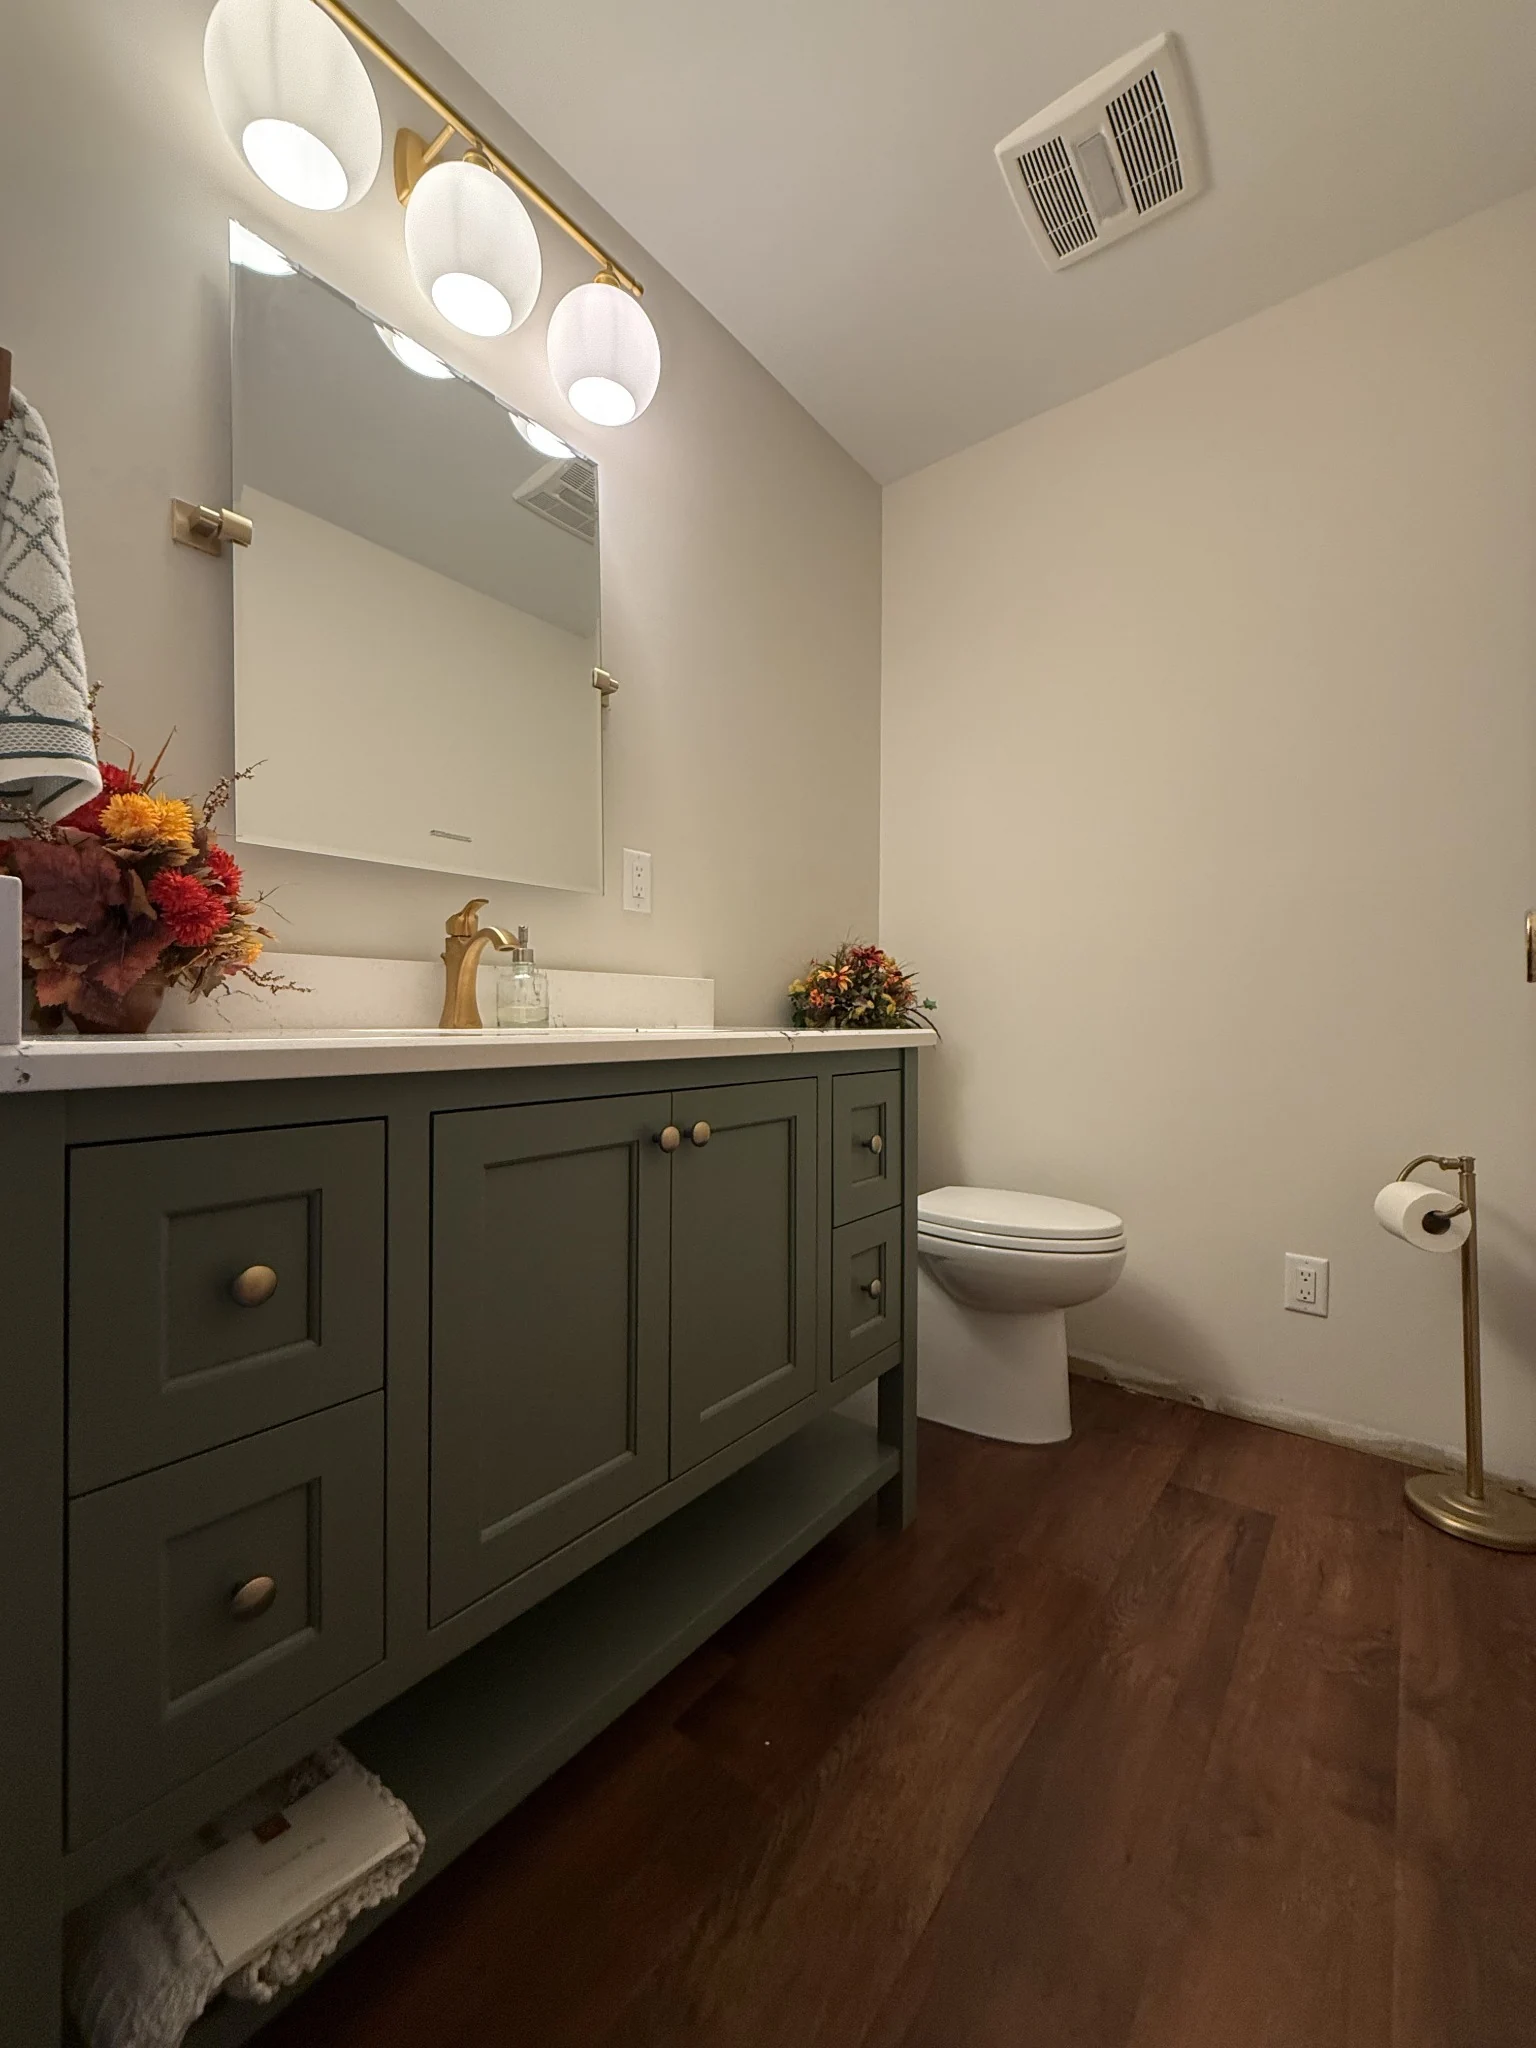
The real work
Small room. Distinctive character.
Two views of a completed vanity, with closed storage, drawers, an open lower shelf, and warm metal details.
Explore the completed projectStart with the essentials
List the products, linens, and personal items you need to store.
Consider the proportions
Share the available space, intended sink arrangement, and ideas for the mirrors and lighting.
Coordinate the room
Confirm plumbing, electrical work, surfaces, and installation separately in your project scope.
Continue exploring
More room for inspiration.
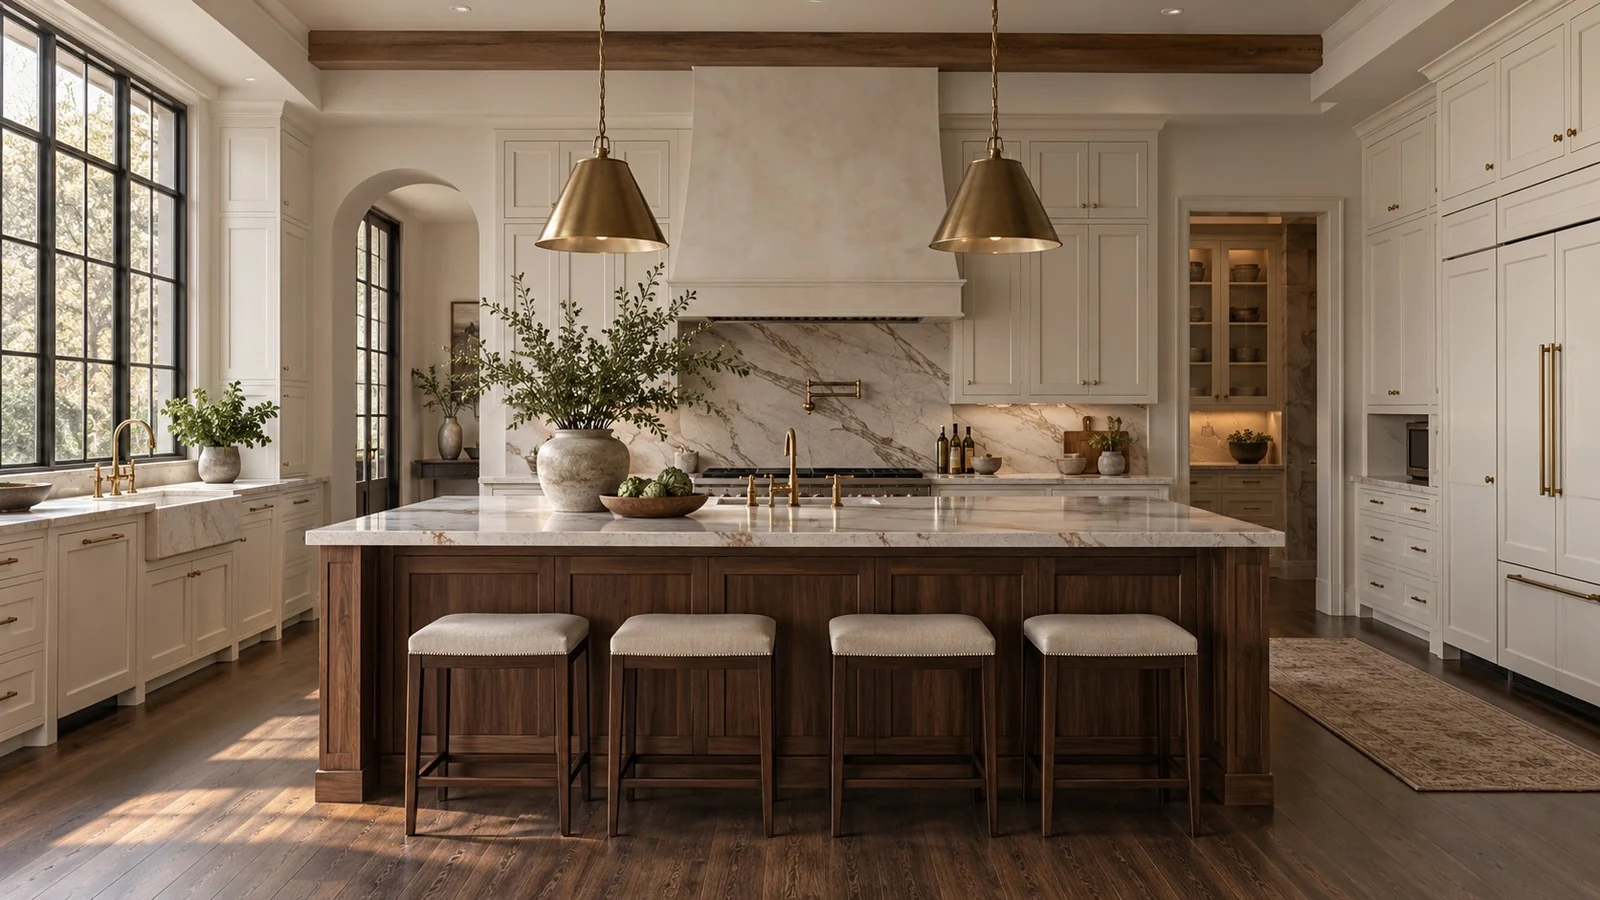
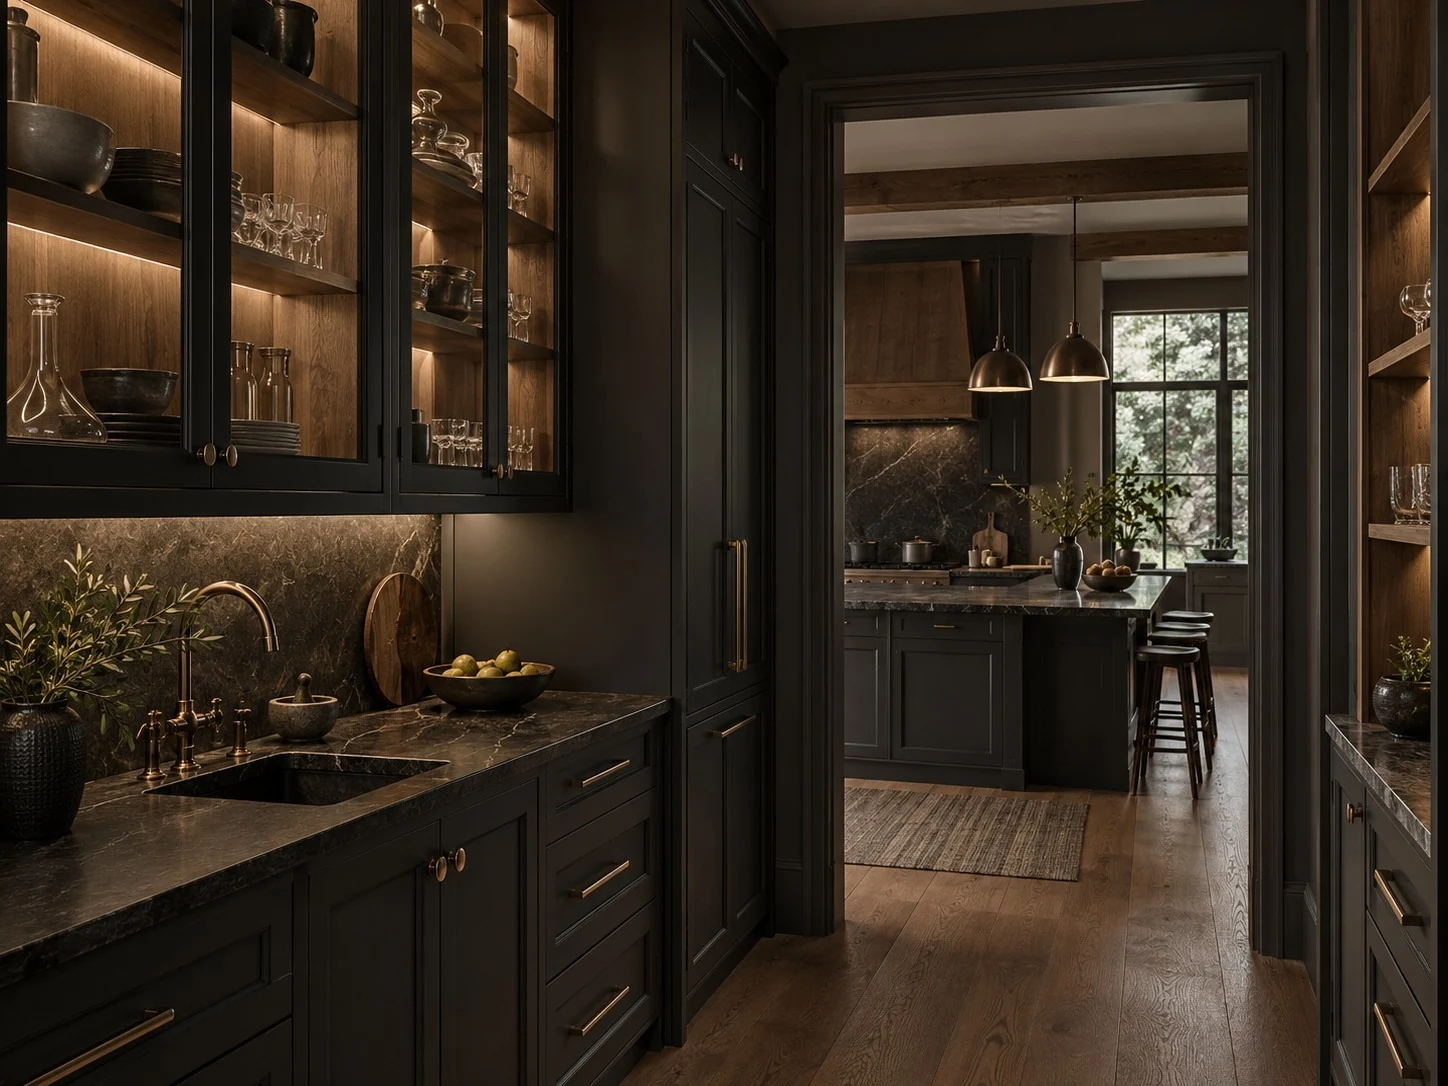
Your space. Your next chapter.
Let’s make room
for your vision.
A kitchen to gather in. A vanity with character. Cabinetry that feels like it belongs. Tell us what you have in mind.
Begin your project
We’d love to hear your ideas.
Start with a conversation about your space.
(234) 430-2900mcdllc01@gmail.comTell us about your projectShare your town, the room you have in mind, and your preferred timing.