
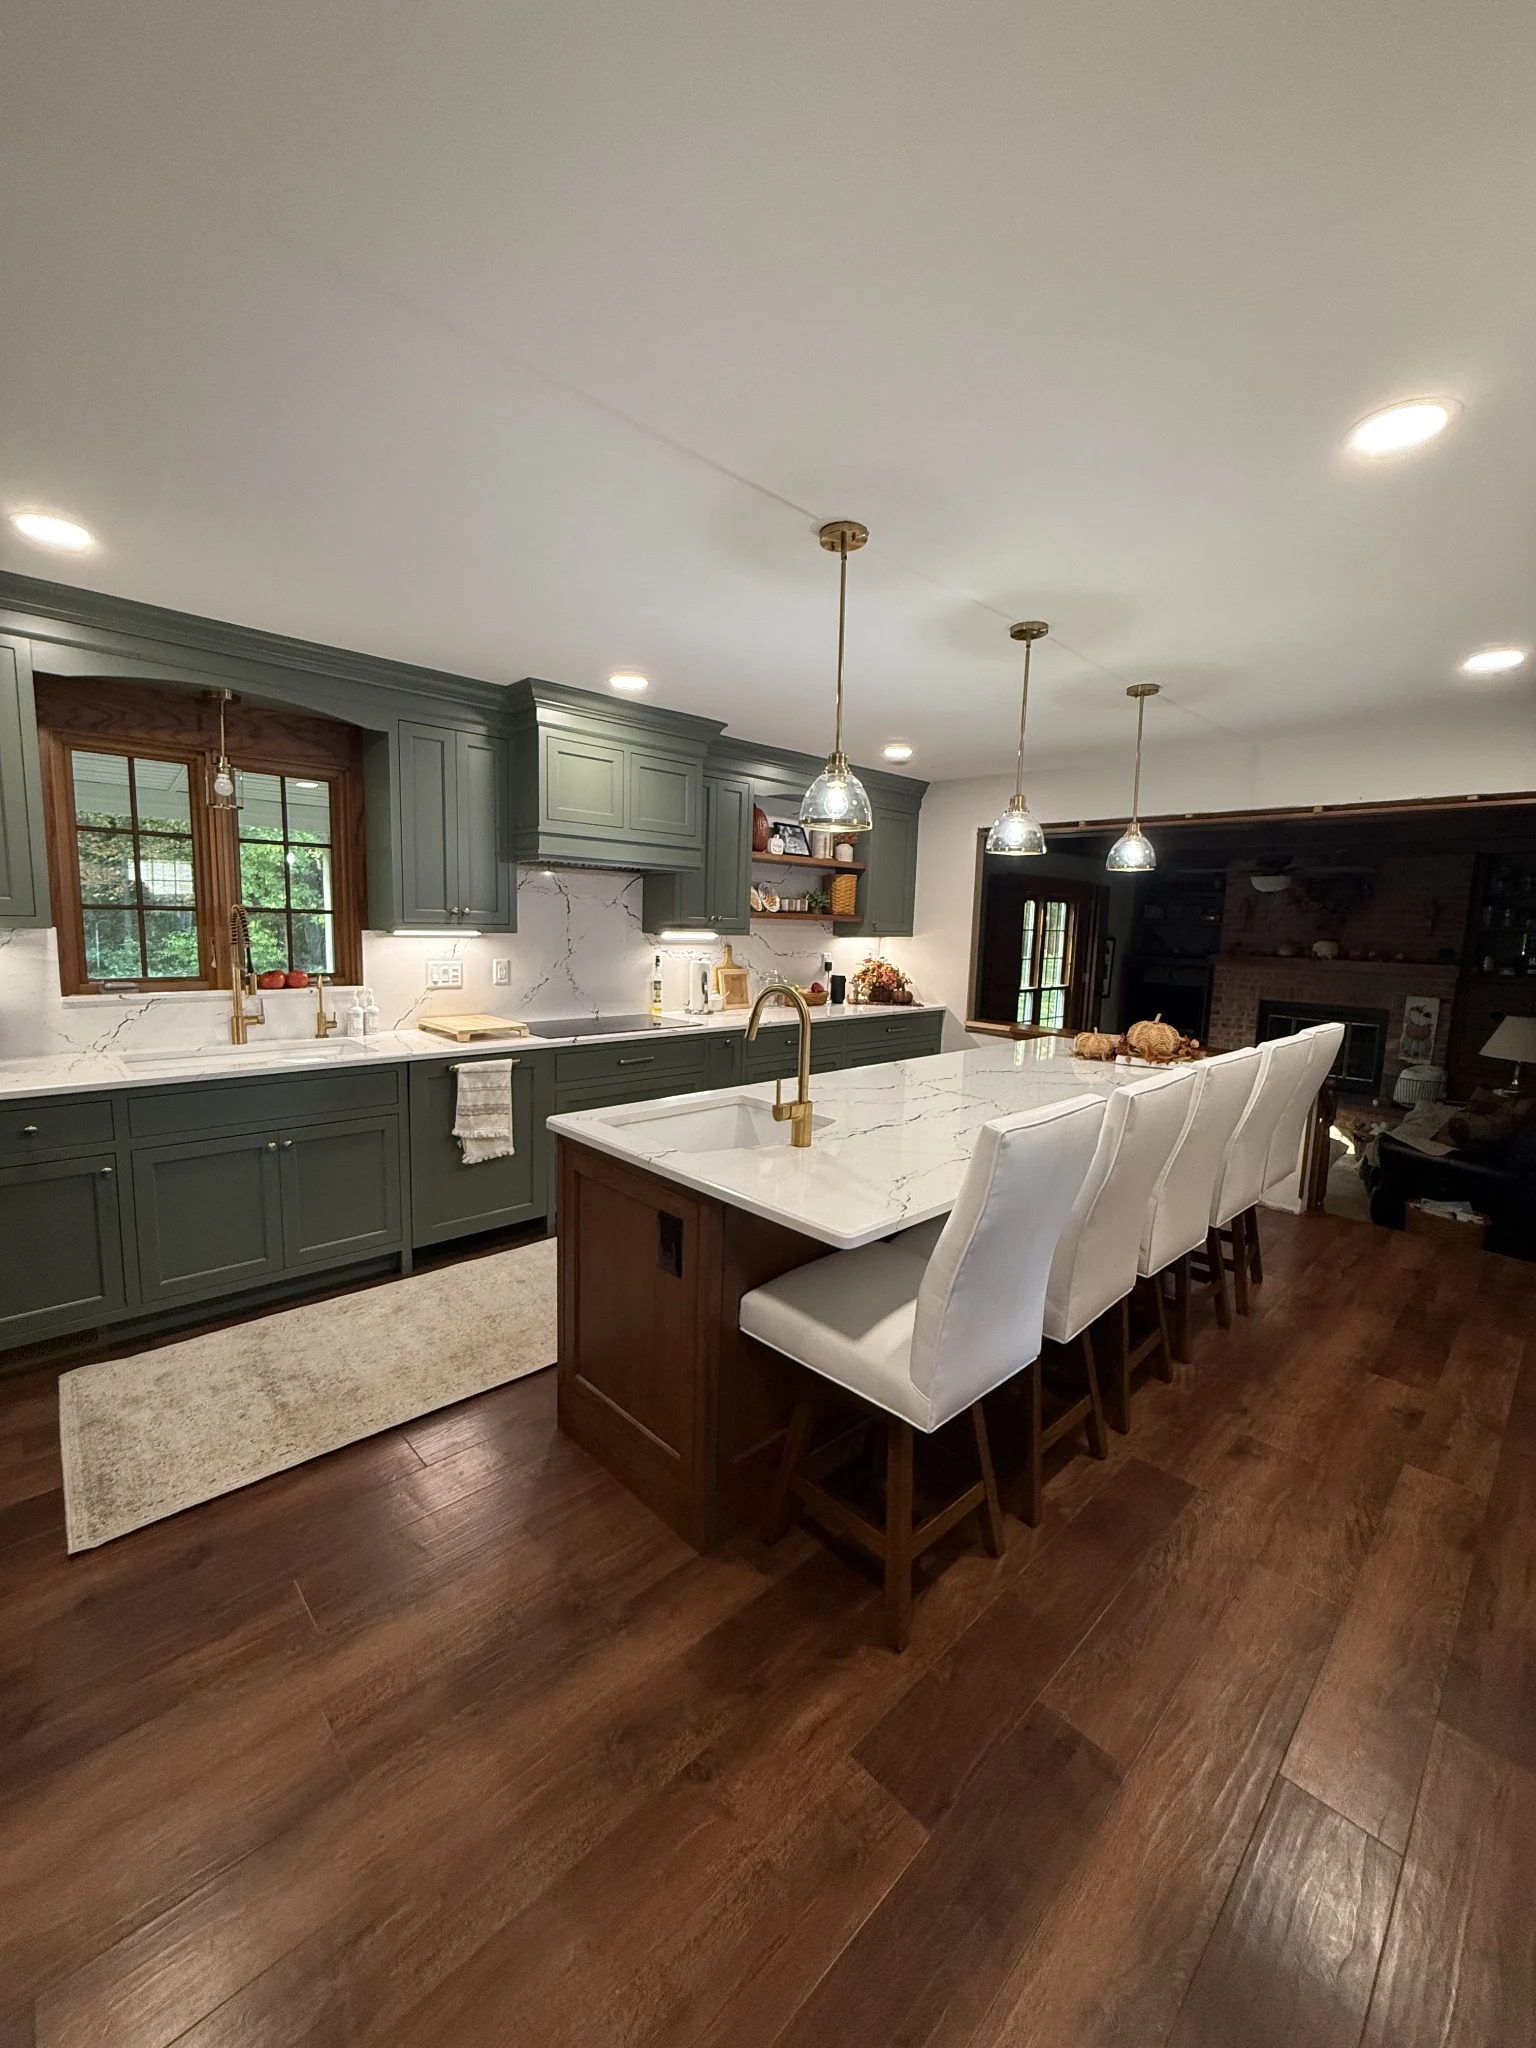
Kitchen cabinetry
Custom cabinetry · Middlefield, Ohio
Considered cabinetry. Distinctive details. Kitchens and personal spaces that feel like they could only be yours.
Personal spaces. Considered details.
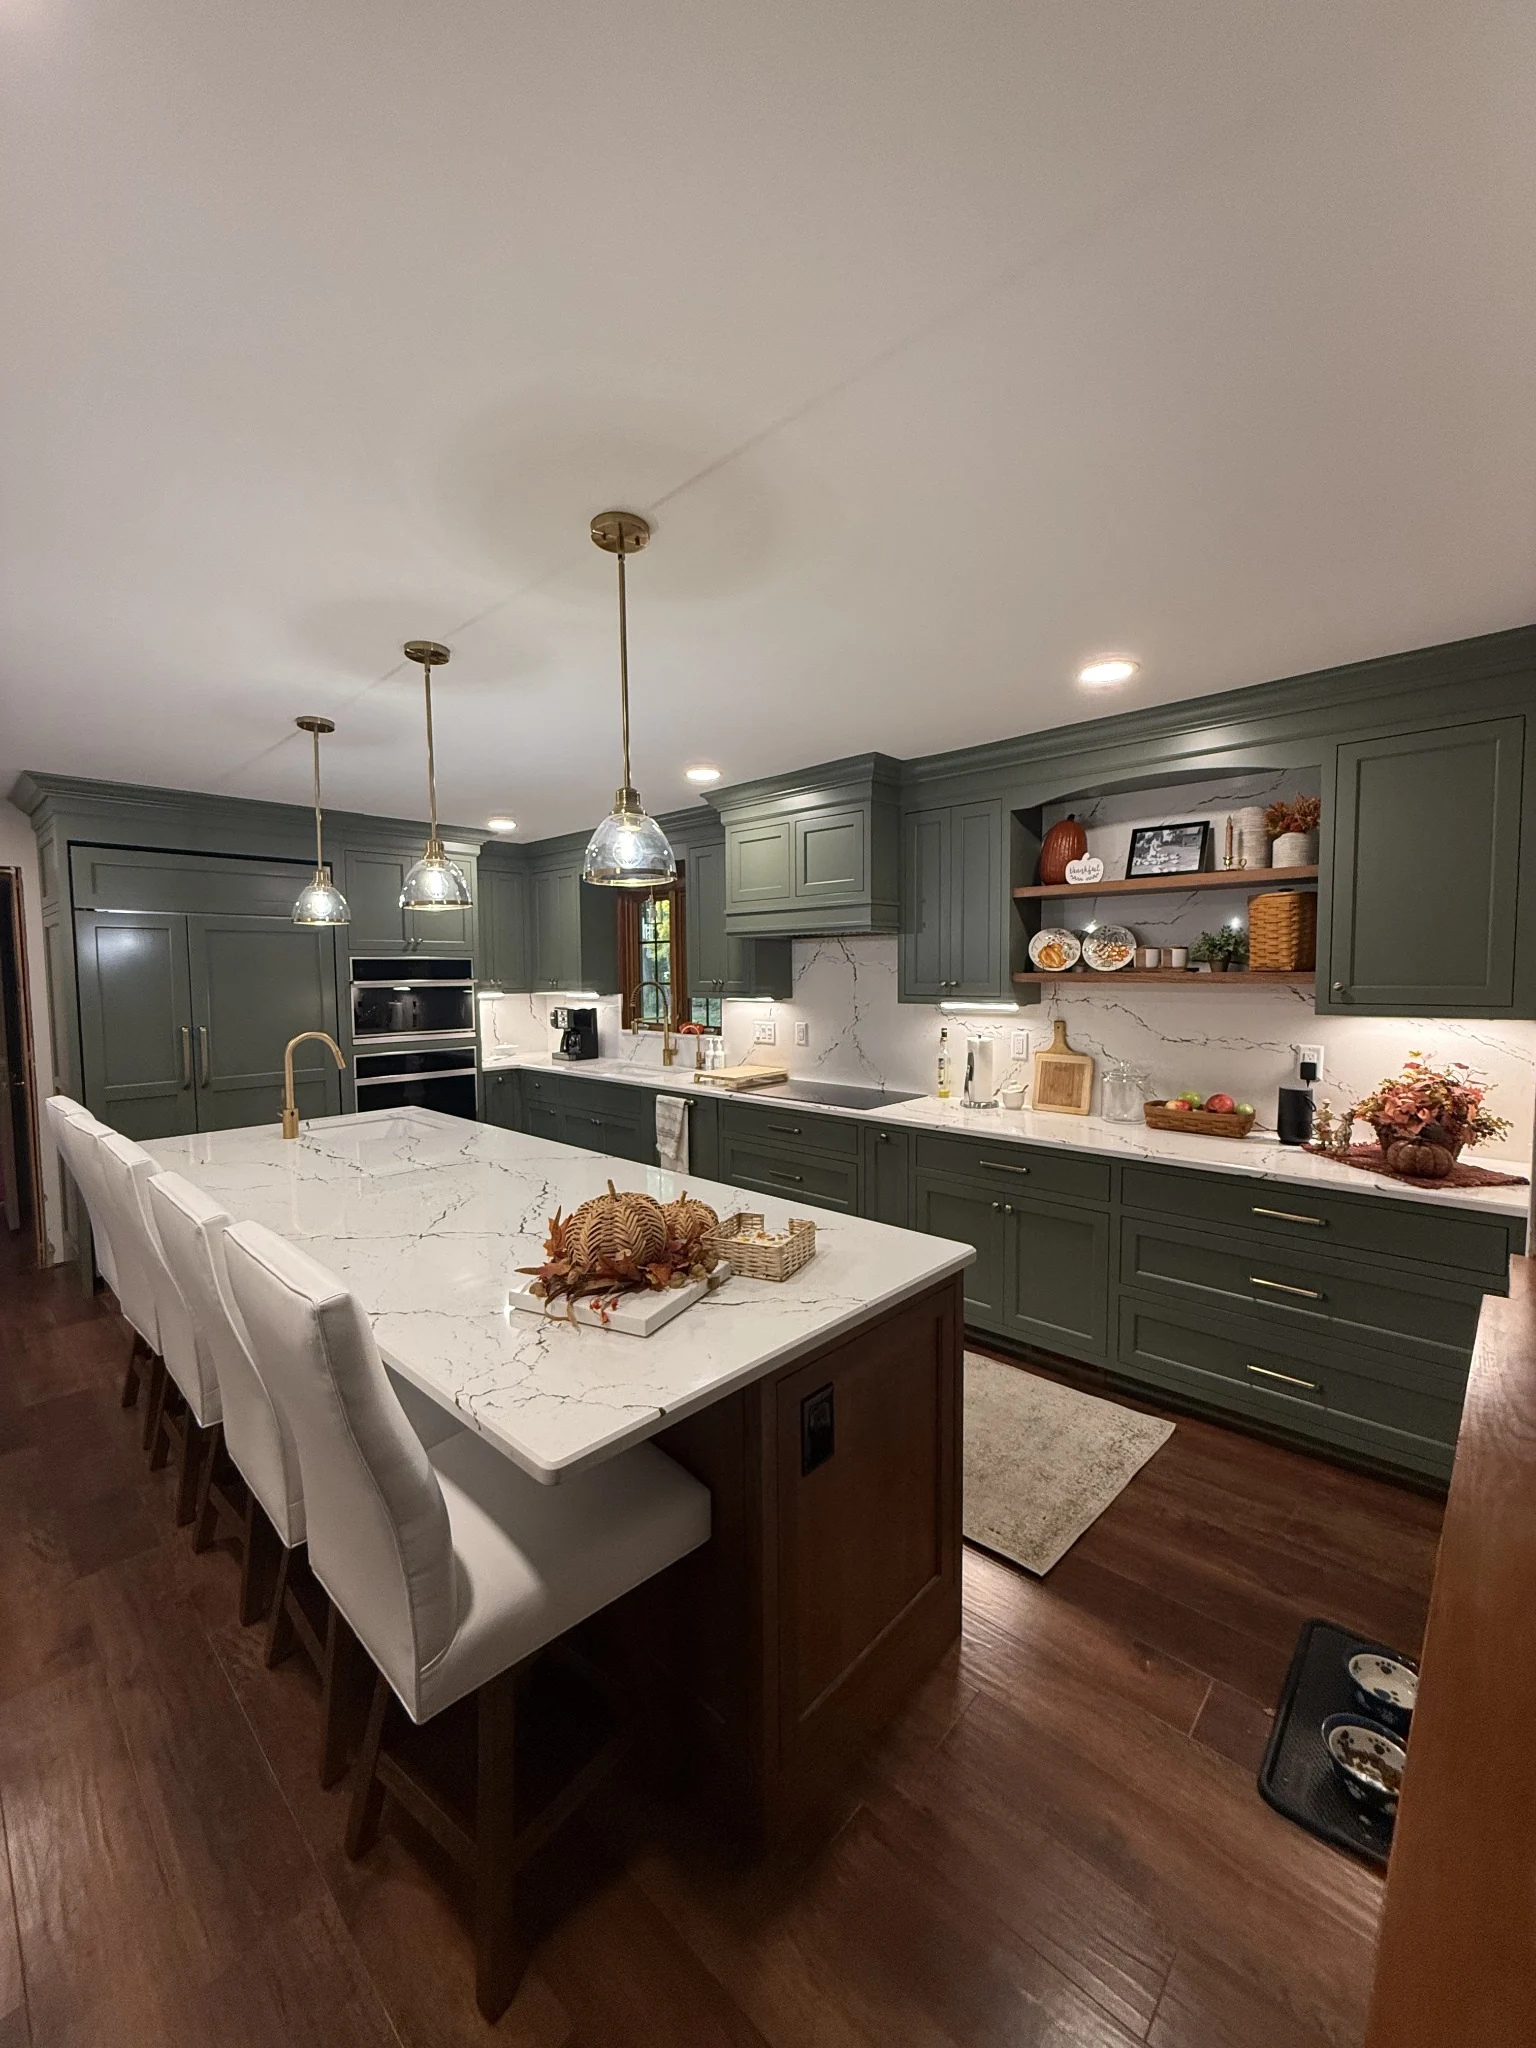
Personal by design
Based in Middlefield, Ohio, Miller's Custom Design creates custom cabinetry and helps homeowners plan kitchen and bathroom remodeling projects across Northeast Ohio. From personalized cabinets and kitchen islands to bathroom vanities and built-in storage, we bring thoughtful design, craftsmanship, and coordinated project planning together.
From a cabinet front to the balance of an entire room, the aim is simple: a space that feels considered, useful, and unmistakably yours.
Get to know Miller’sSelected work
Kitchen cabinetry
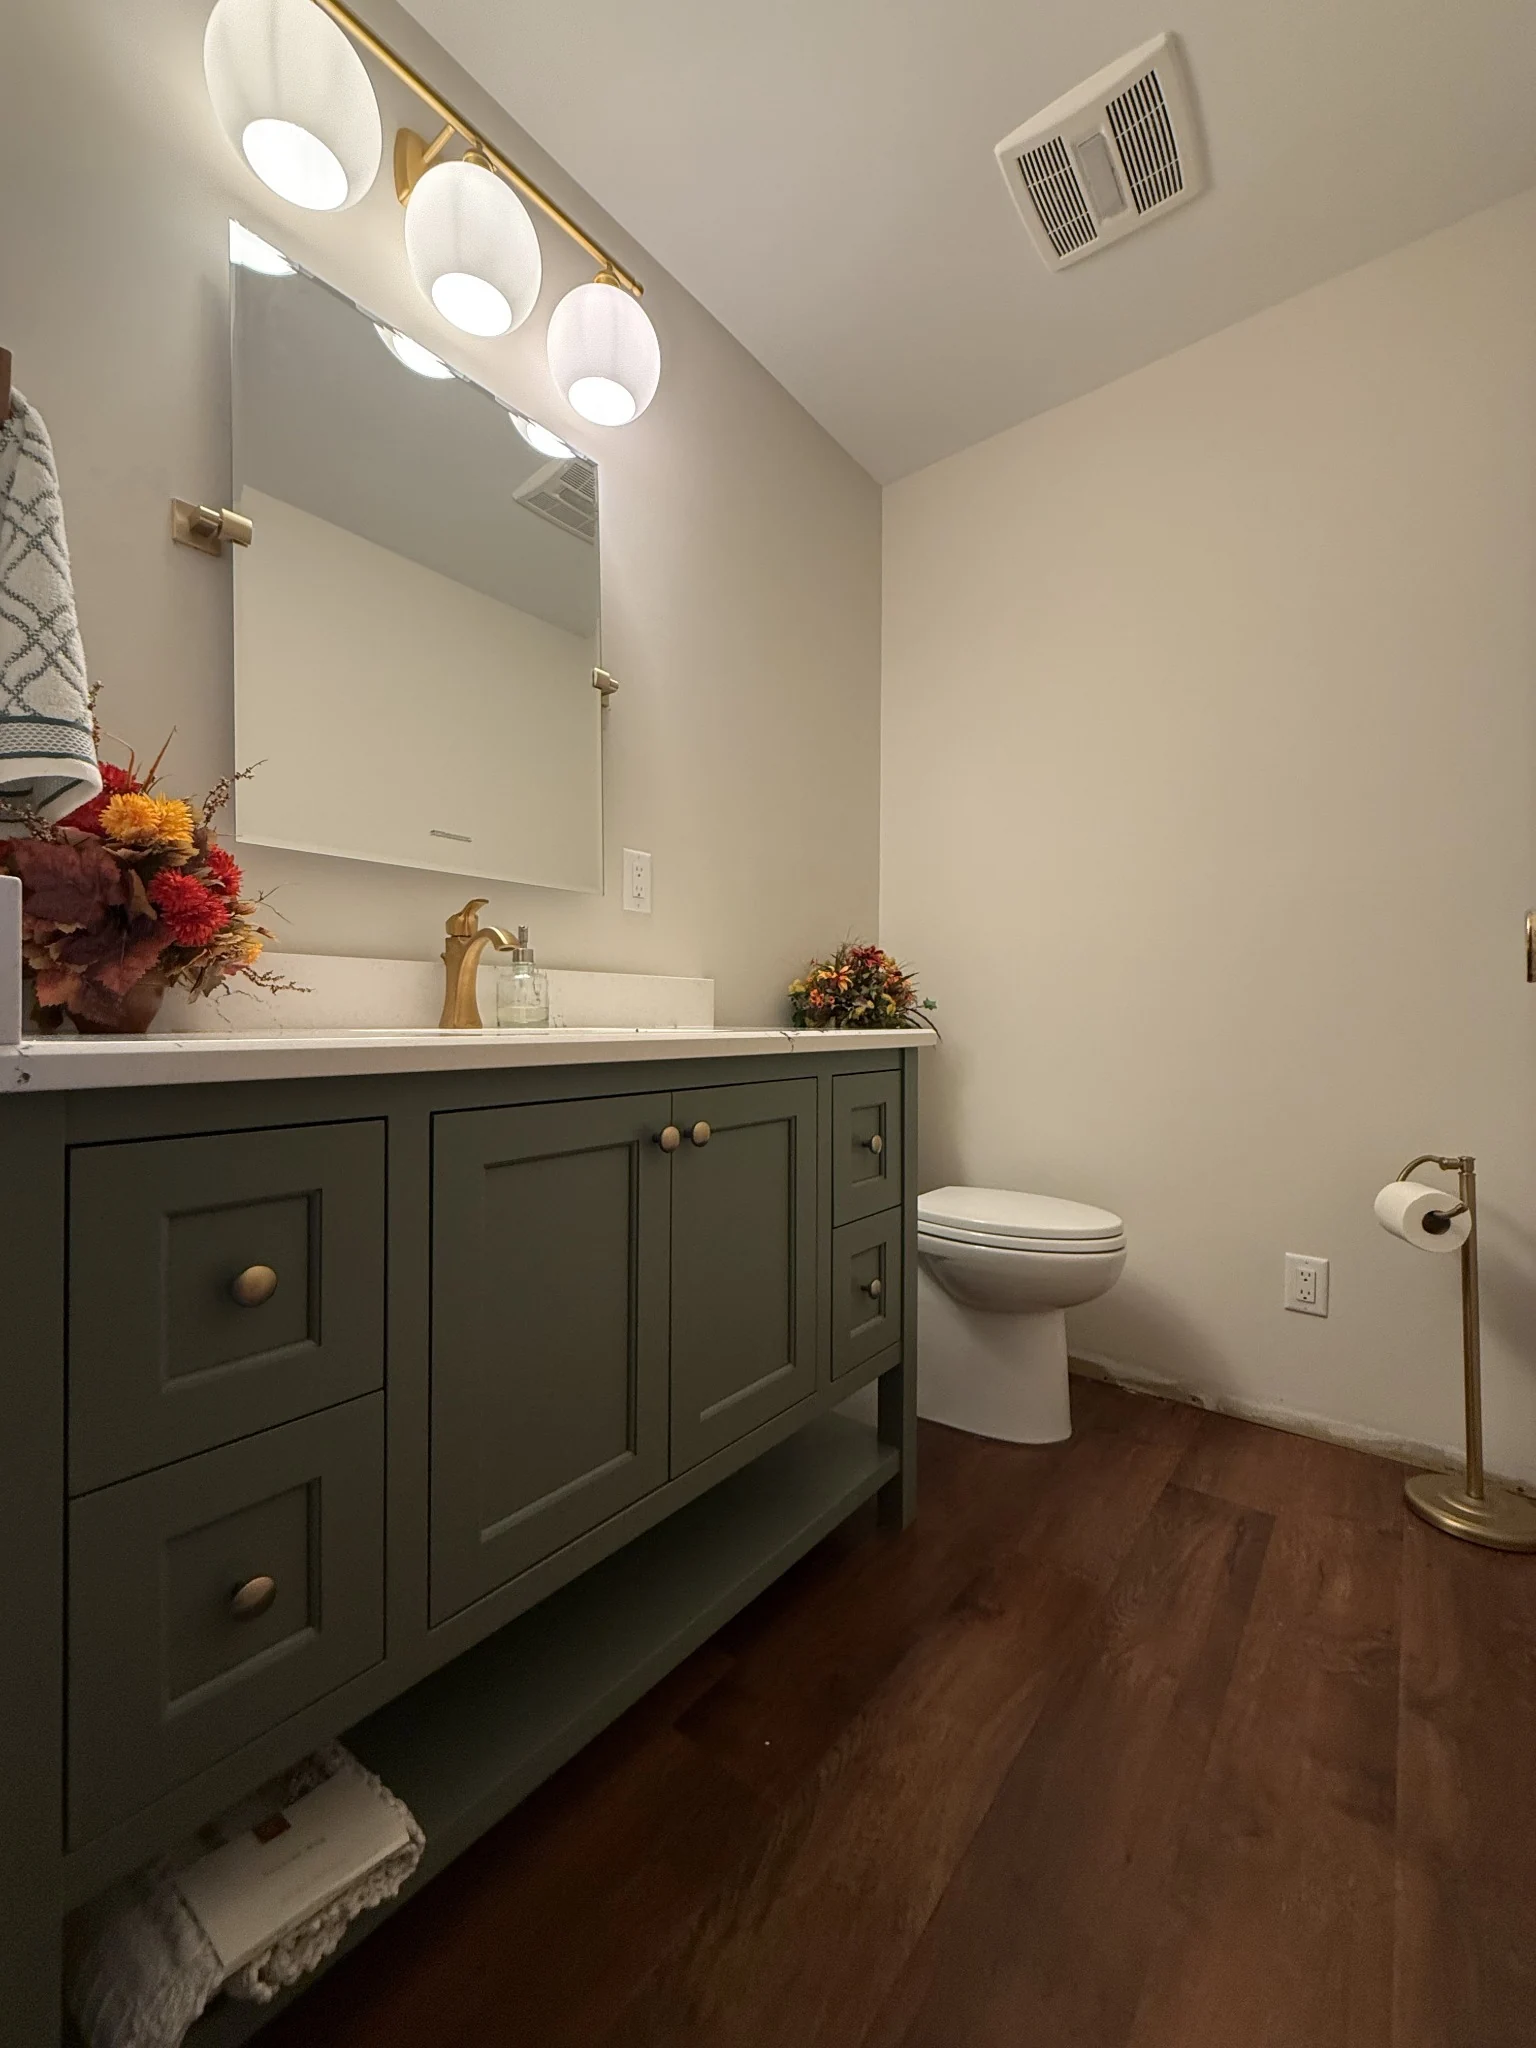
Bathroom cabinetry
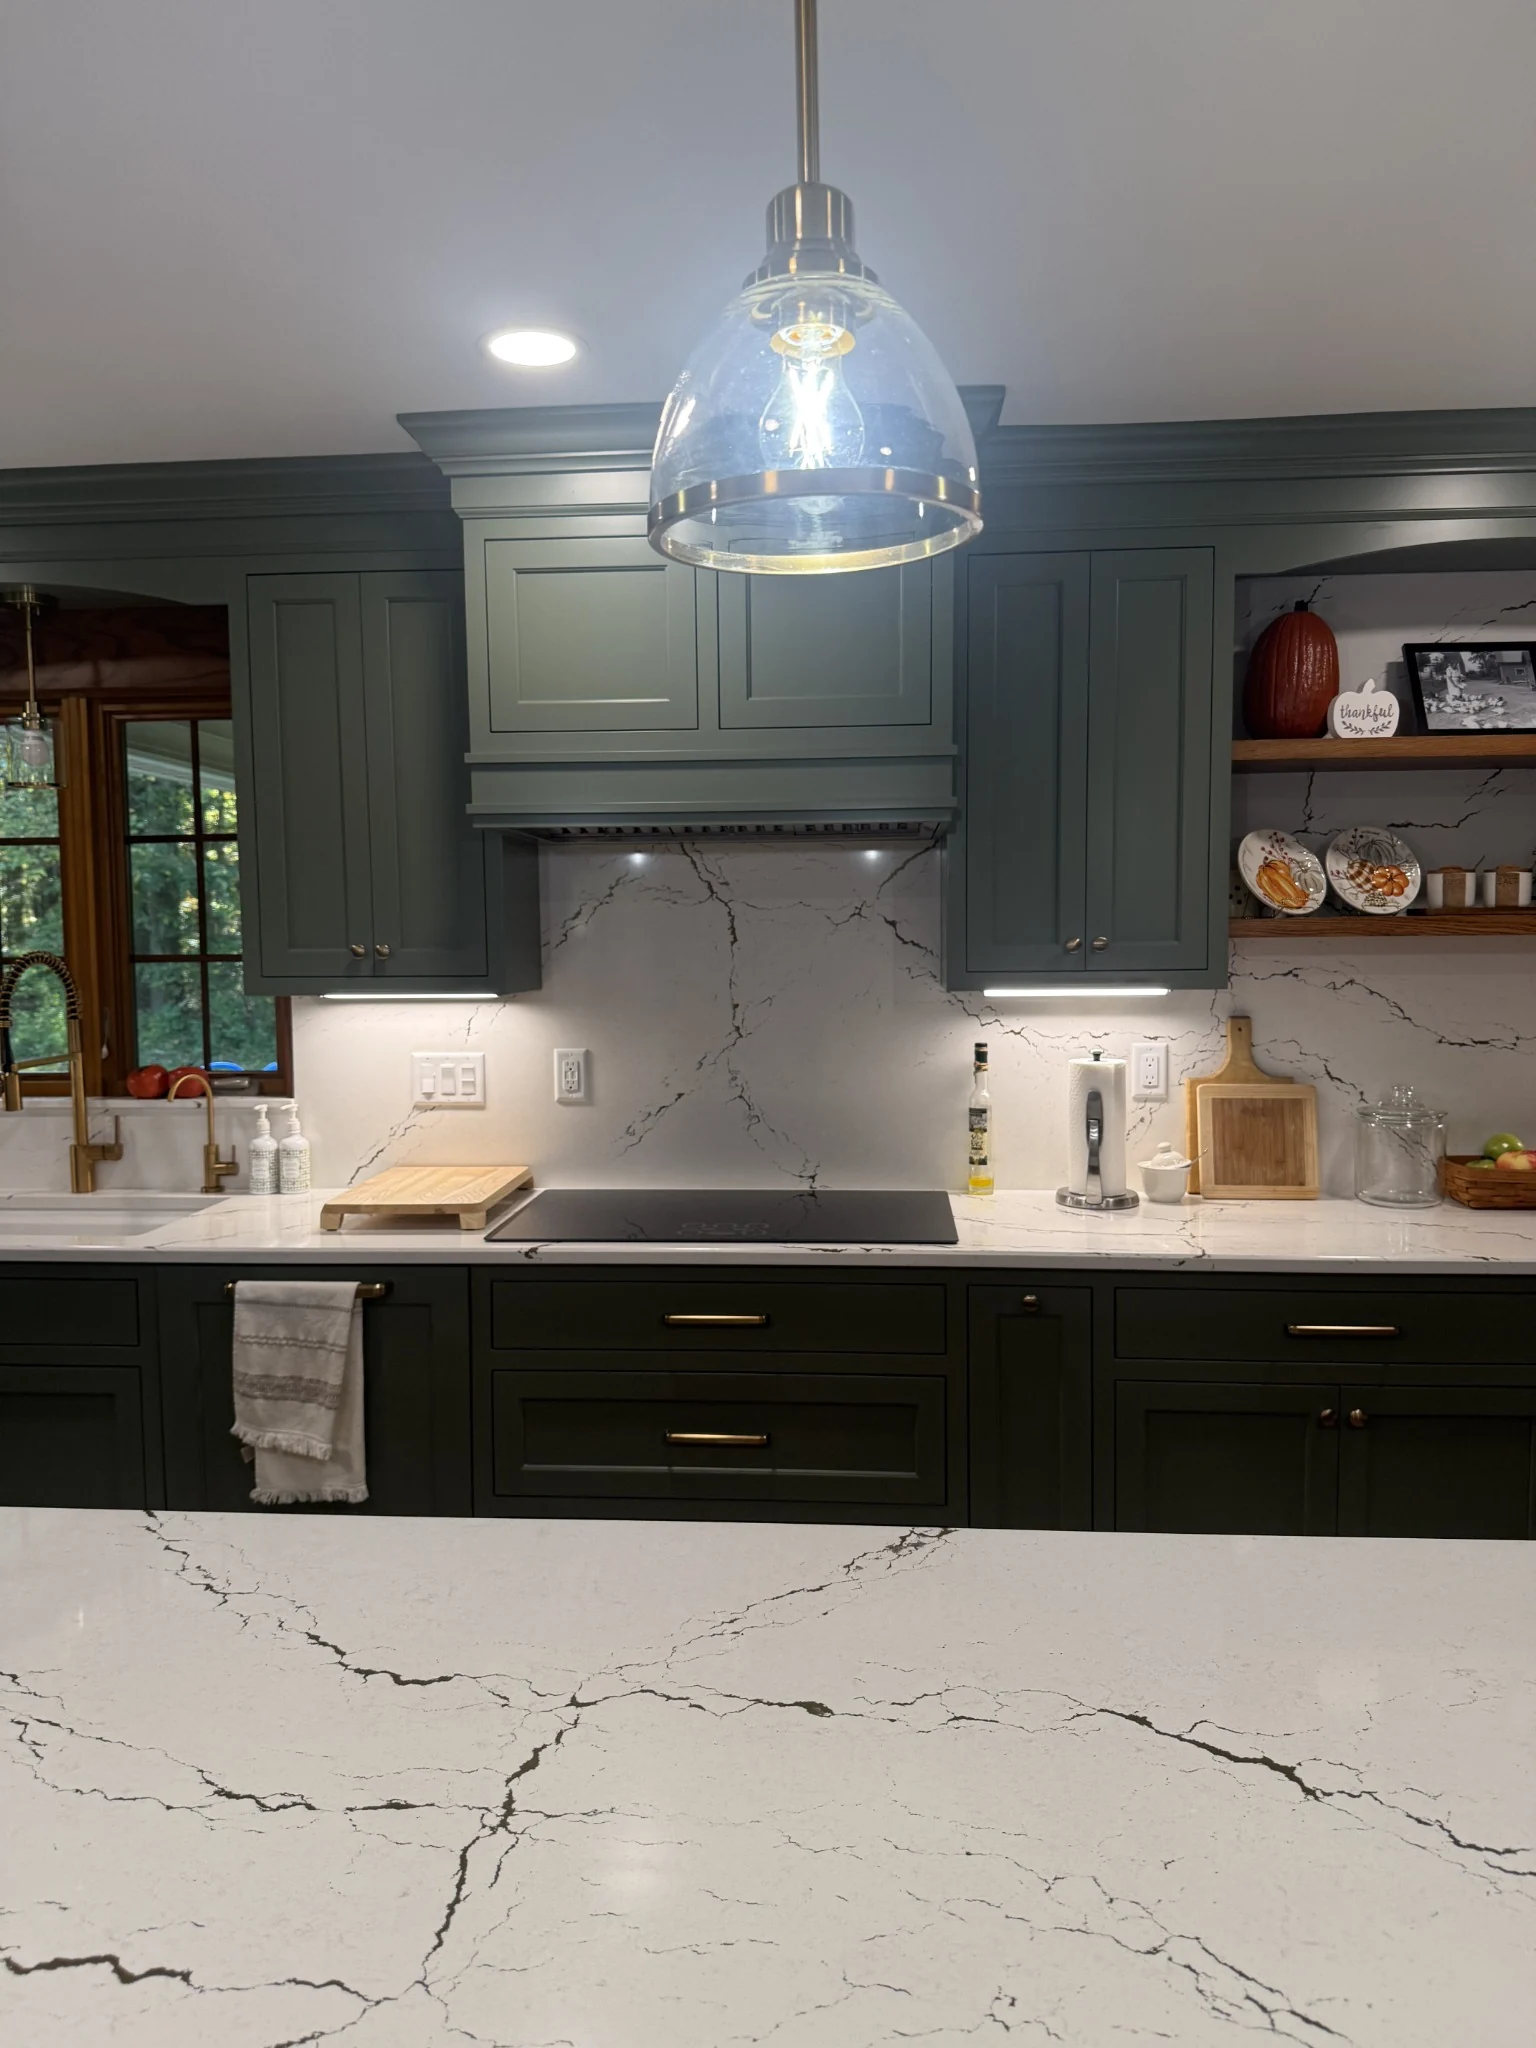
The details make the difference
Painted cabinetry. Warm wood. Carefully balanced finishes. The beauty of a room comes from the way its details work together.
What we create
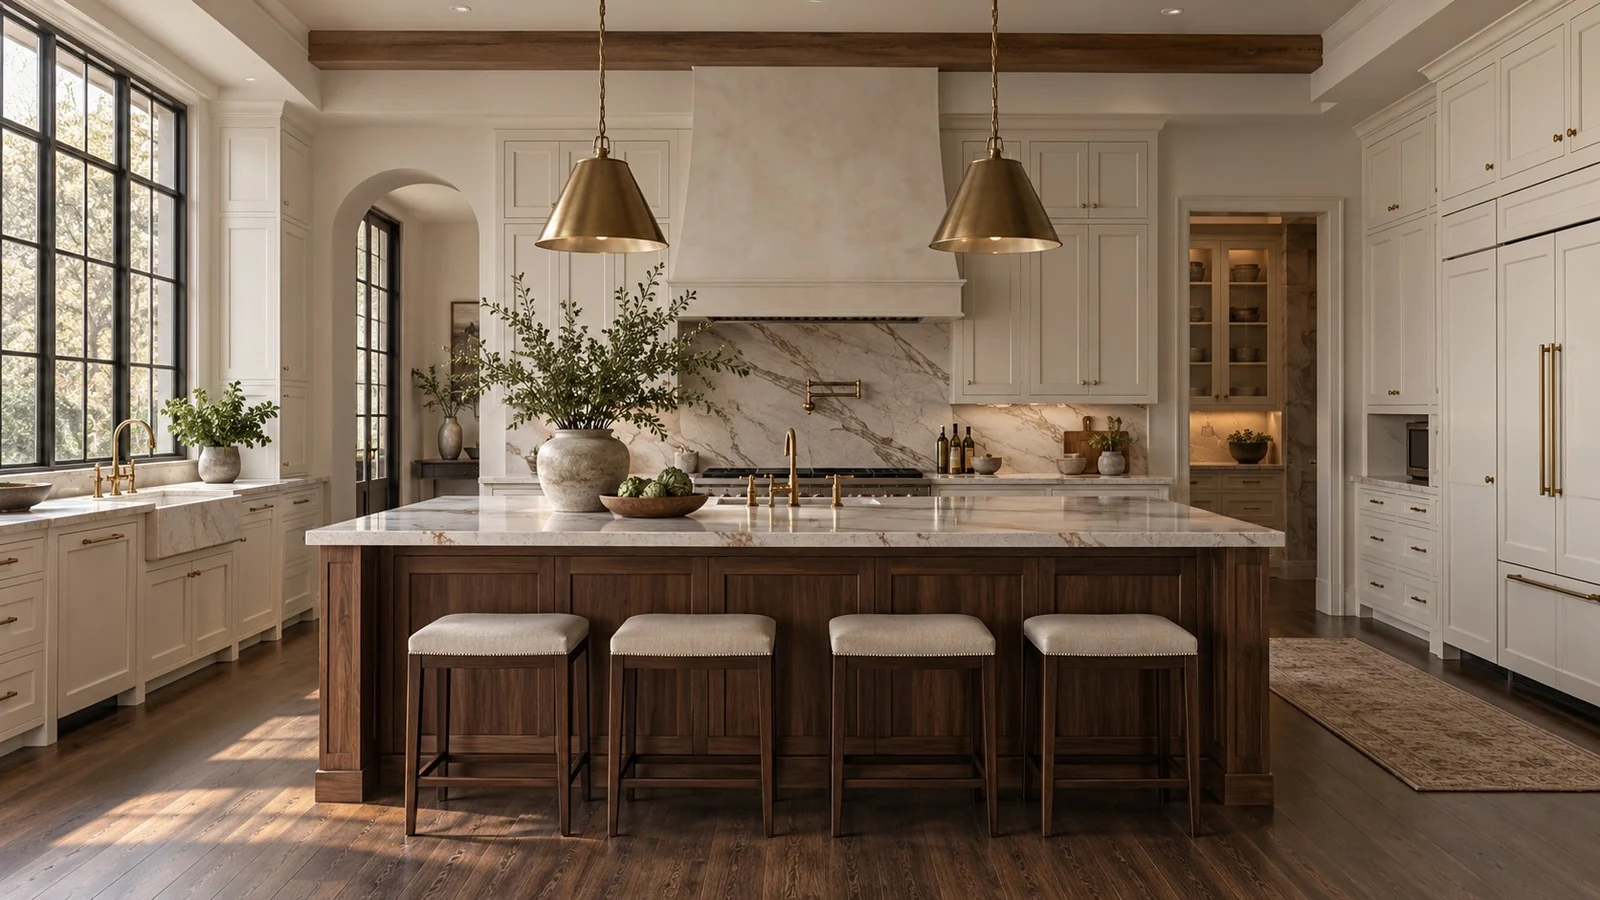 01
Design inspiration
Custom kitchen cabinetry and kitchen remodeling in Middlefield and Northeast Ohio. Explore personalized cabinets, kitchen islands, storage, layouts, and finishes for your home.
Explore the possibilities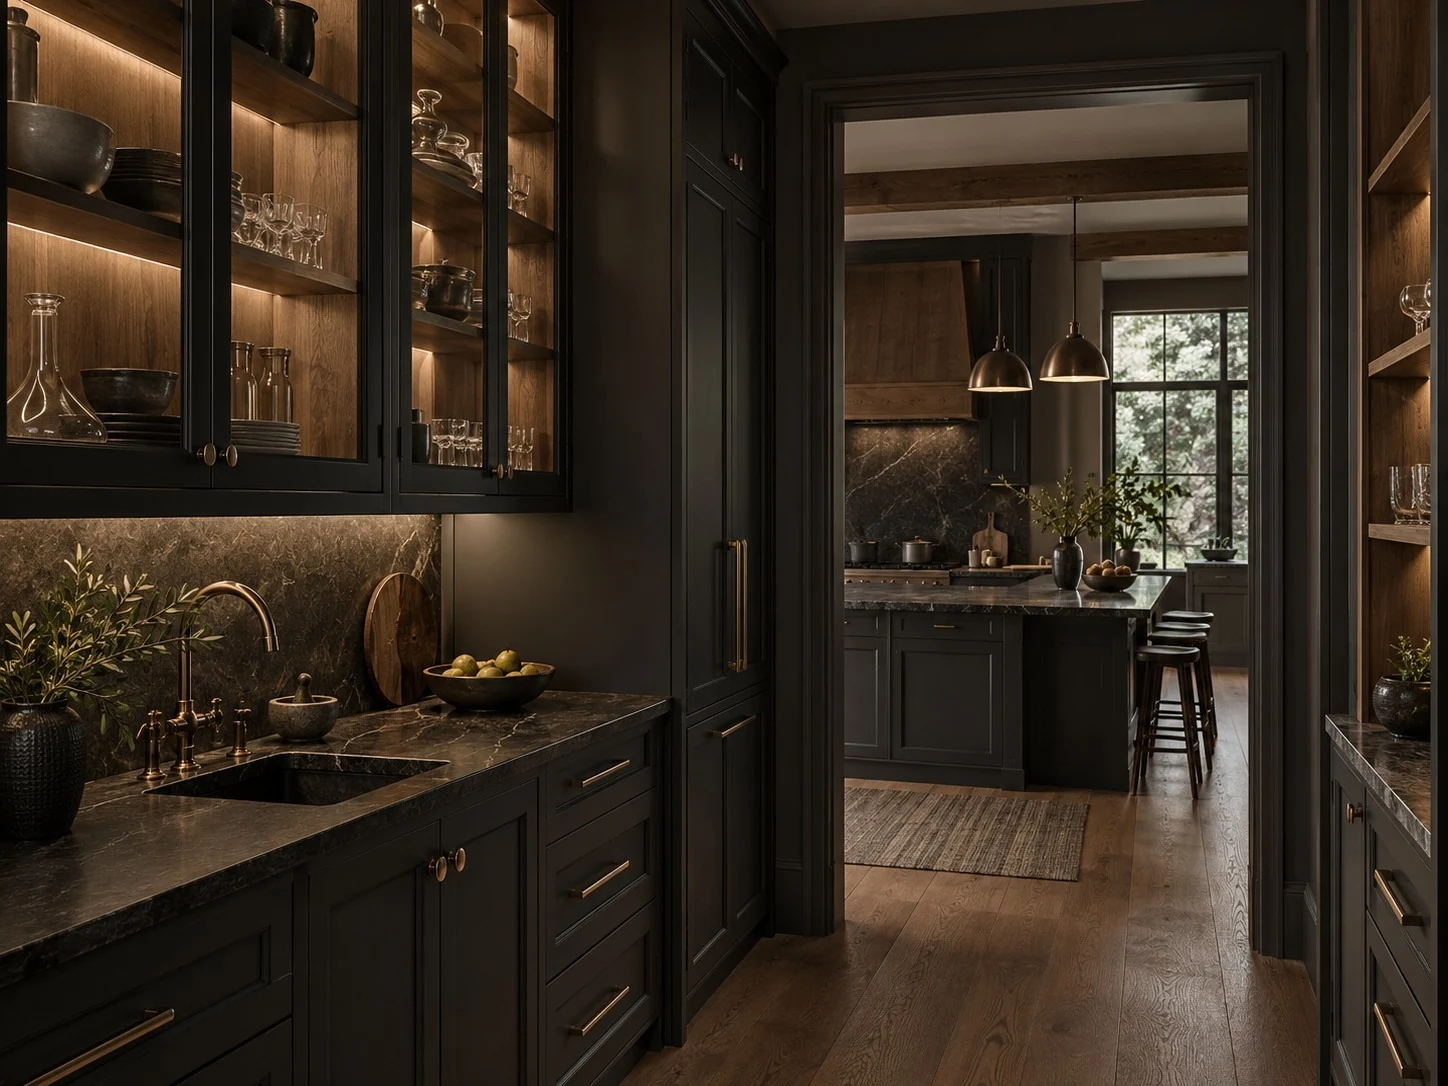 02
Design inspiration
Custom cabinet design and installation in Middlefield and Northeast Ohio. Explore personalized kitchen cabinets, built-ins, pantries, shelving, and storage solutions.
Explore the possibilities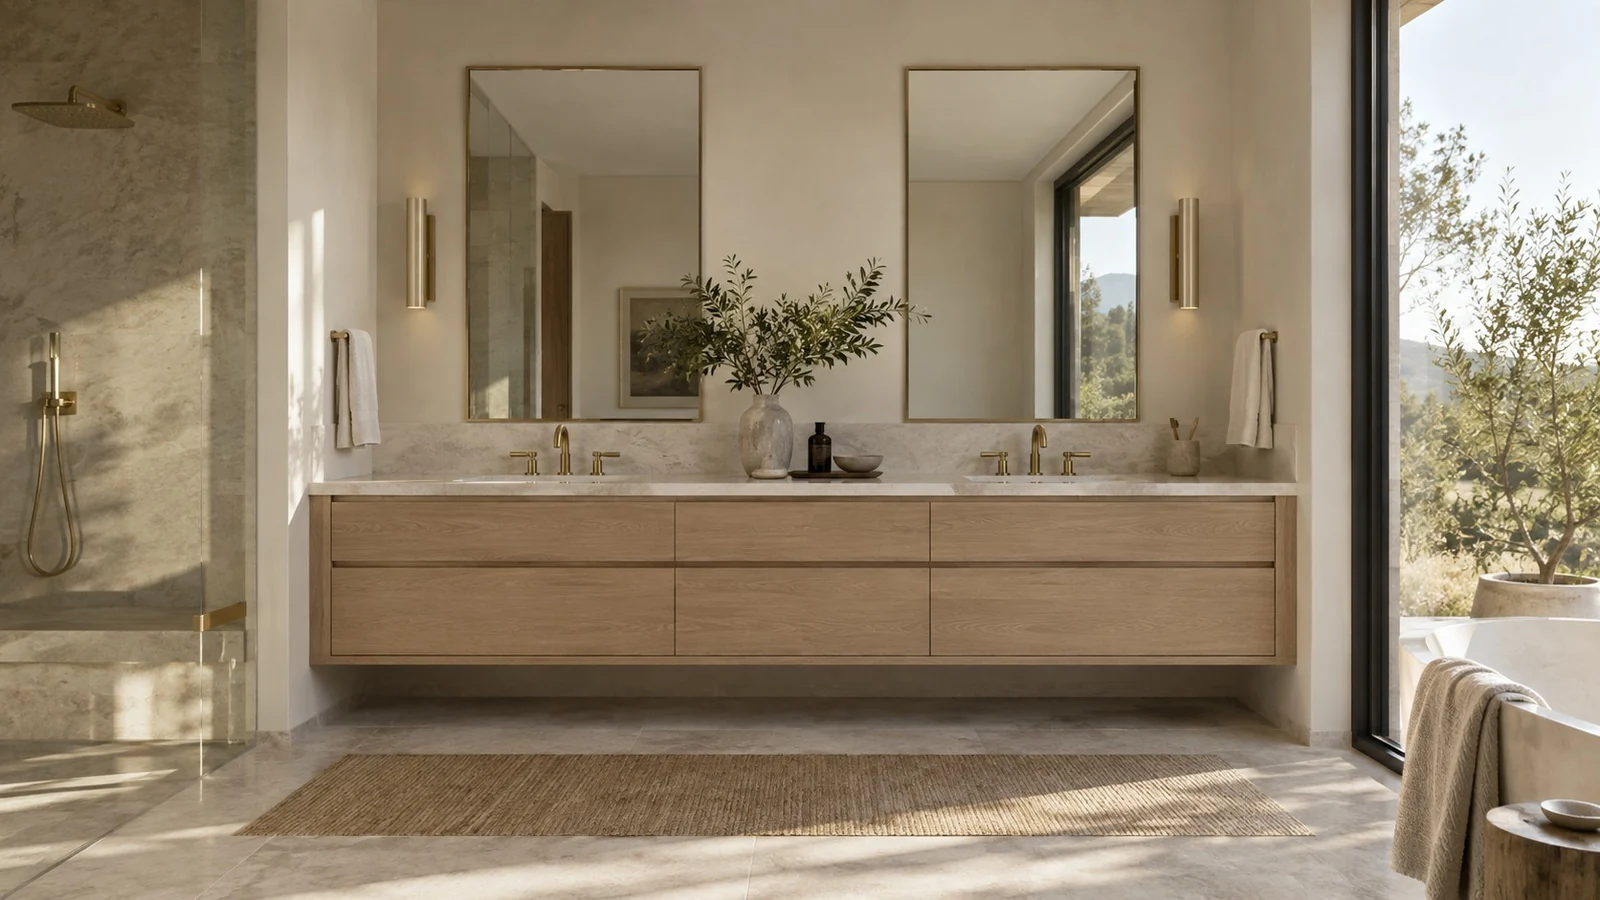 03
Design inspiration
Bathroom remodeling and custom bathroom vanities in Middlefield and Northeast Ohio. Explore personalized cabinetry, bathroom storage, layouts, and finishes.
Explore the possibilities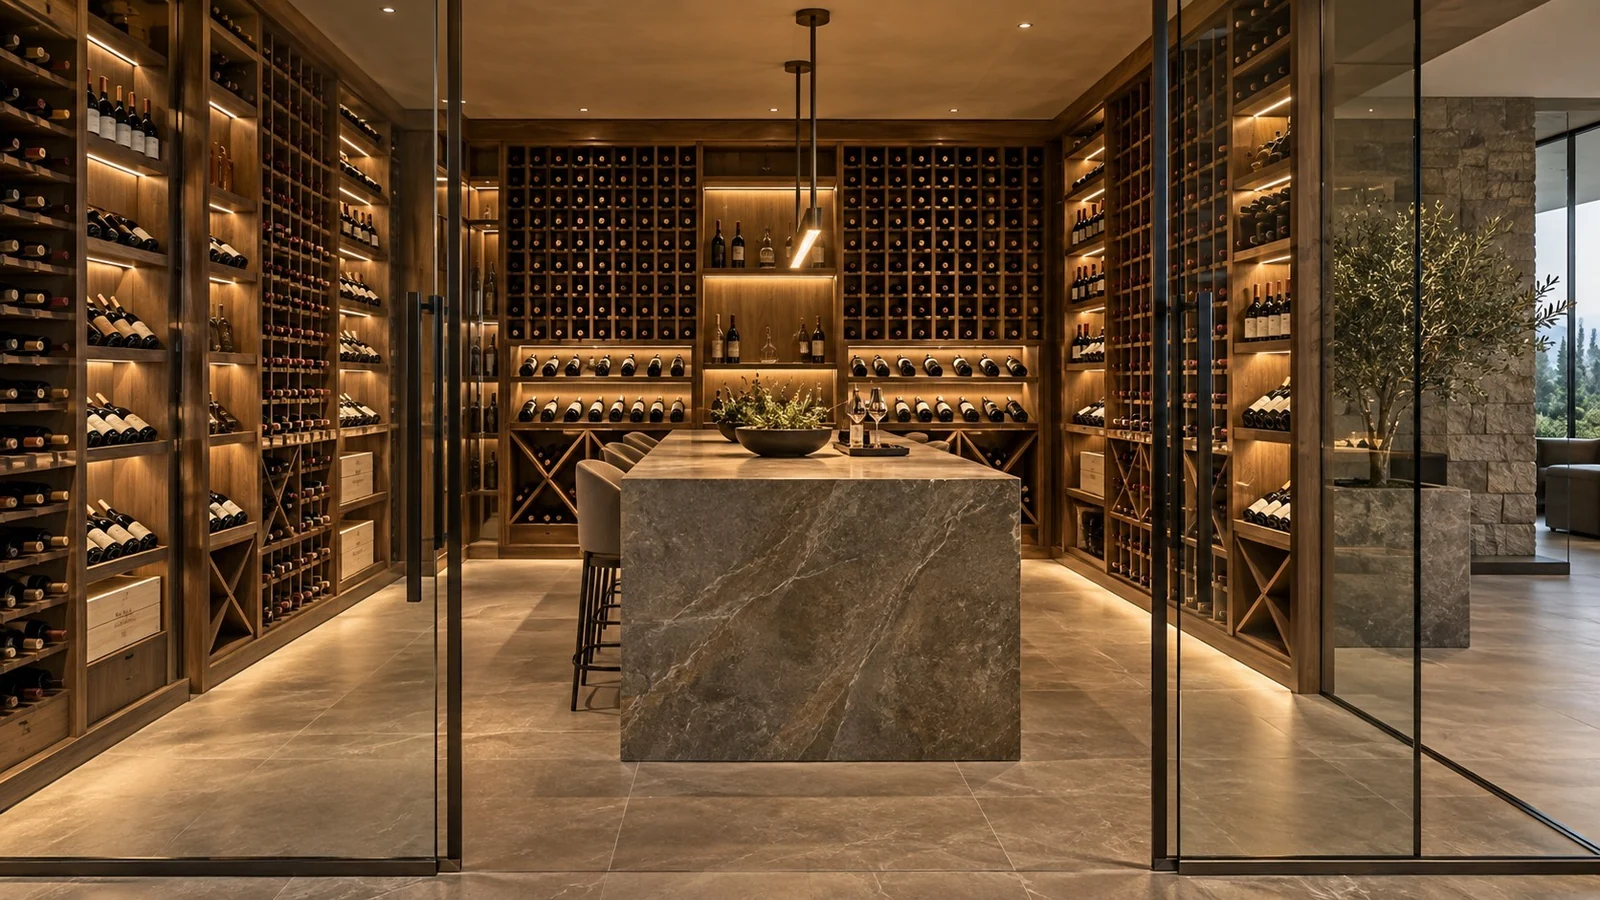 04
Design inspiration
Design possibilities for bottle displays, serving cabinetry, and storage made for entertaining.
Explore the possibilities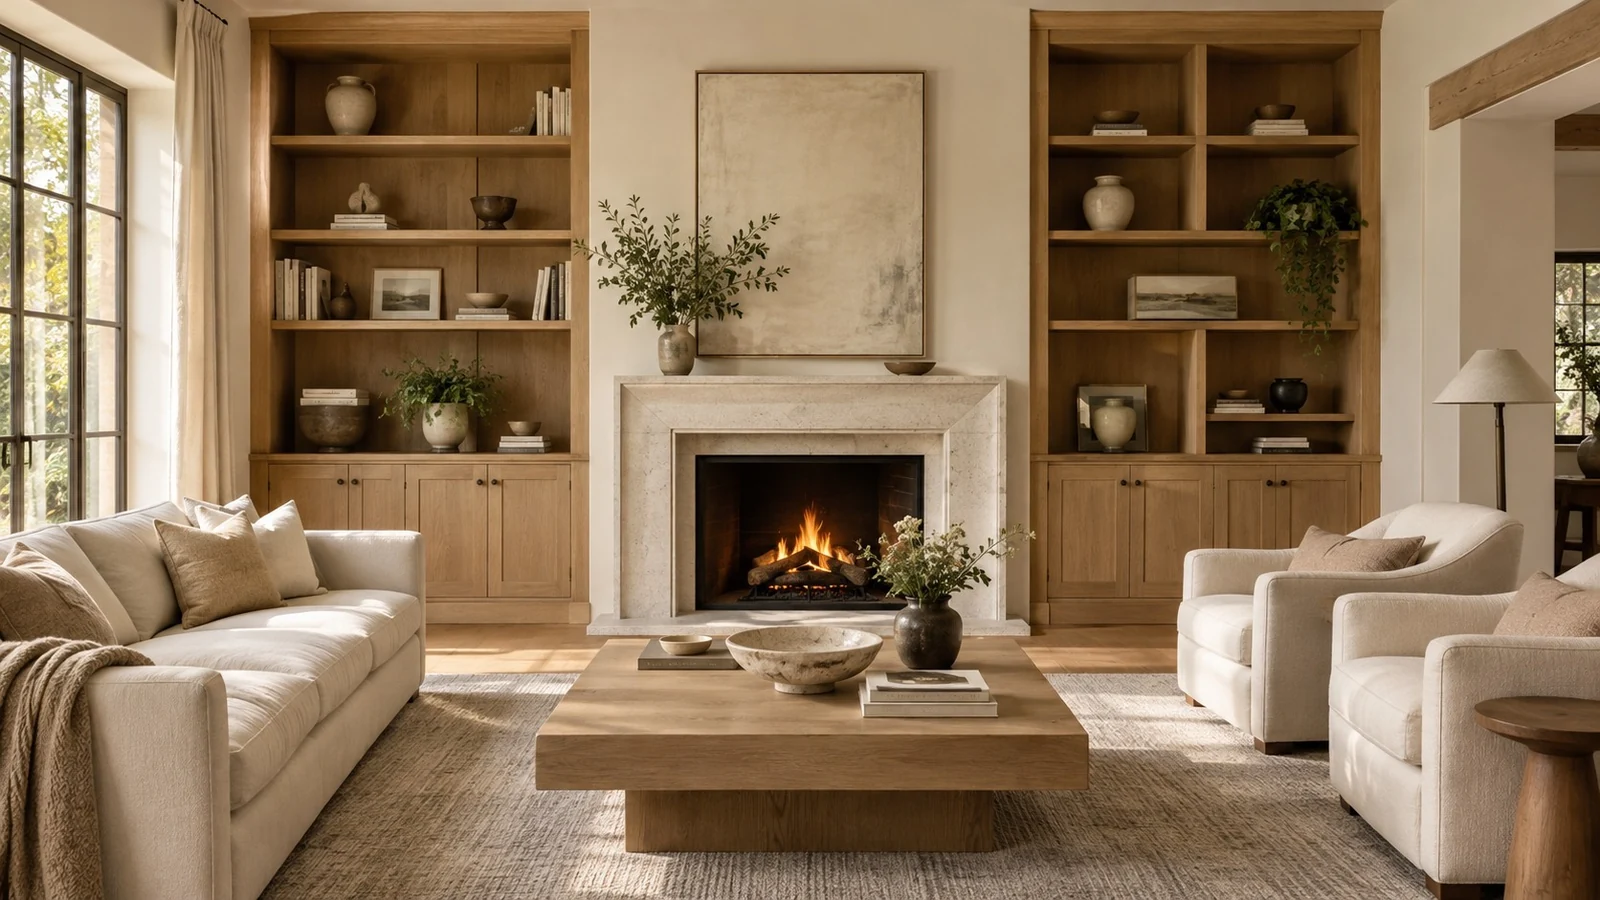 05
Design inspiration
Fitted shelving and cabinetry that feel connected to the architecture of your home.
Explore the possibilitiesA personal beginning
You don’t need every detail figured out. Start with your space and your ideas.
01 Consultation
Share your project location, room photos, storage needs, preferred timing, and the investment range you would like to discuss.
02 Design
Explore layout, dimensions, cabinet styles, finishes, and hardware. Clarify the scope and selections before proceeding.
03 Craftsmanship
The agreed cabinetry design and project proposal establish what is being made, along with the materials and details to confirm.
04 Installation
Agree site preparation, installation responsibilities, and coordination with other trades as part of the project plan.
05 Final walkthrough
Review the agreed work, discuss care, and identify any remaining adjustments with the people responsible for the project.
Your project town, a few room photos, any plans you have, and a short list of what you want to change. You do not need a finished design to get in touch.
Yes. The inquiry form accepts up to two room photos or images of plans. Email PDF plans or larger files directly so we can review the right details.
Miller’s is based in Middlefield, Ohio. Share your project location so availability, travel, and installation arrangements can be confirmed individually.
Installation, site preparation, and any associated work must be confirmed in your written project scope. Do not assume every related construction service is included.
The design conversation can include bathroom vanities, pantries, fitted shelving, and other cabinetry. Confirm the exact service and scope for the space you have in mind.
Completed-work photographs show the supplied Miller’s kitchen and vanity projects. Images identified as design inspiration illustrate possibilities rather than completed commissions.
Your space. Your next chapter.
A kitchen to gather in. A vanity with character. Cabinetry that feels like it belongs. Tell us what you have in mind.
Begin your project
Start with a conversation about your space.
(234) 430-2900mcdllc01@gmail.comTell us about your projectShare your town, the room you have in mind, and your preferred timing.